Samota Forest Gate
Tata Tata Architects
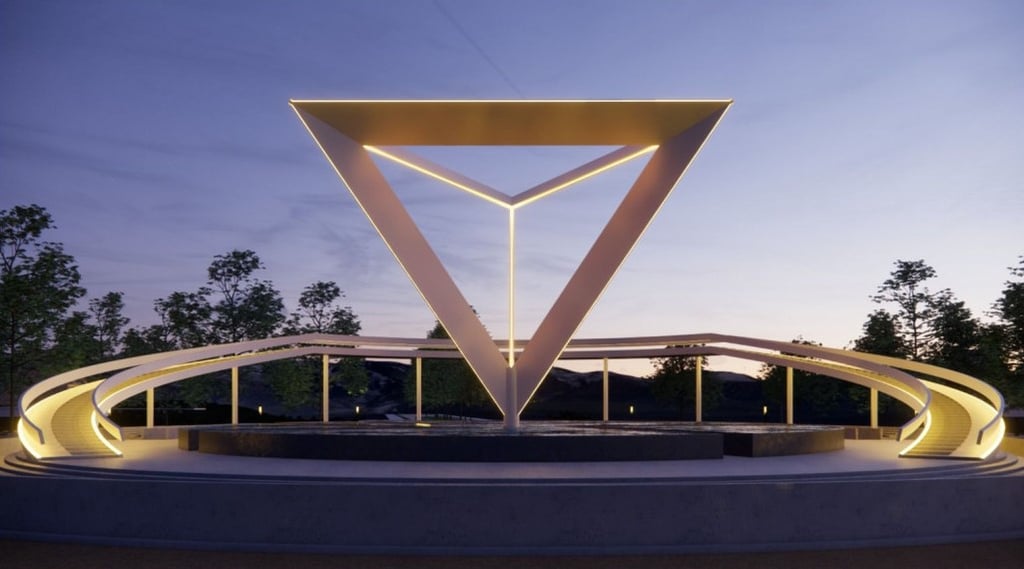
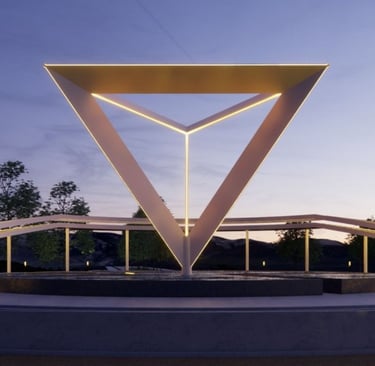
Lawang Tua Samota is an urban landscape and public space design proposal developed by Tata Tata Architects for the SAMOTA Tourism Gateway Design Competition in Sumbawa, West Nusa Tenggara, Indonesia, in 2021. Selected among the Top 10 Best Designs, the project explores a more radical approach to urban gateway architecture, transforming what could have been a conventional road and landscape arrangement into a public destination that brings together circulation, cultural identity, ecology, and community life.
The project began with a question: how can a road become more than just a place people pass through? Rather than designing a conventional entrance monument along an existing traffic corridor, we proposed a new spatial experience that encourages people to slow down, look around, and recognize the identity of the place they are entering. Our intention was to transform movement into an architectural experience, where circulation itself becomes part of the design concept.
At the center of the masterplan, we introduced a radial circulation system organized around a landmark monument representing the identity of SAMOTA. The circular arrangement creates a distinctive spatial composition, allowing the monument to become a visual focal point for vehicles approaching and moving through the area. Instead of allowing the gateway to disappear into the background of a passing journey, the circulation was conceived to naturally direct attention toward the central architectural feature, creating a more memorable arrival experience.
The concept also introduces an underground parking area beneath the central circulation zone, providing space for visitors while preserving more of the available land for public activities and landscape development. This arrangement reflects our intention to make the most of the existing site without expanding beyond its boundaries. By carefully organizing vehicle movement, parking, pedestrian access, and public spaces, the masterplan explores how transportation infrastructure can coexist with an accessible and meaningful urban environment.
Beyond the central monument, the remaining site is envisioned as an urban forest inspired by the ecological richness of the SAMOTA region. SAMOTA, an abbreviation of Saleh–Moyo–Tambora, is known for its diverse natural environments, including coastal ecosystems, tropical forests, savannah landscapes, and the biodiversity surrounding Moyo Island and Mount Tambora. Recognized as a UNESCO Biosphere Reserve in 2019, the region provides a strong environmental identity that became one of the main inspirations behind the landscape architecture of Lawang Tua Samota.
Rather than creating a conventional ornamental garden, we proposed an urban forest that could represent the natural character of Sumbawa on a smaller scale. Trees, vegetation, pedestrian pathways, and open landscape areas were brought together to create a green public environment where visitors could experience a sense of the region's ecological identity. The intention was not simply to introduce greenery for visual purposes, but to make nature an essential part of the gateway's architectural character.
The landscape masterplan integrates hardscape and softscape through a combination of pedestrian circulation, communal spaces, planted areas, and ecological infrastructure. Natural drainage strategies, including bioswales and designated water infiltration areas, were introduced as part of the environmental concept. By distinguishing paved surfaces from permeable landscape areas, the proposal explores how public space design can accommodate human activities while responding to the natural water cycle.
Another important element of Lawang Tua Samota is the introduction of communal spaces within the urban forest. We envisioned the area as a place where people could gather, discuss ideas, study together, and organize positive community activities. These spaces were intended to support informal learning, social interaction, and cultural exchange, allowing the project to function as a public destination rather than merely an architectural landmark.
The cultural diversity of Sumbawa Island also contributes to the design narrative. The traditions and local identities of Sumbawa, Dompu, and Bima provide a broader perspective on how architecture and landscape can represent the region. Instead of translating cultural identity into decorative elements alone, the proposal explores how public life, movement, landscape, and the relationship between people and nature can become expressions of regional character.
With a proposed site area exceeding two hectares, Lawang Tua Samota demonstrates how urban design, landscape architecture, and transportation planning can be considered as interconnected disciplines. The radial circulation system, central monument, underground parking concept, urban forest, and communal spaces form a unified masterplan intended to create a stronger identity for the SAMOTA gateway.
For Tata Tata Architects, the project represents an opportunity to challenge the conventional understanding of infrastructure design. A road junction does not necessarily have to remain a purely functional transportation space. With a broader architectural perspective, it can become a landmark, an ecological landscape, a community gathering place, and an introduction to the natural and cultural identity of an entire region.
Selected as one of the Top 10 Best Designs in the 2021 SAMOTA Tourism Gateway Design Competition, Lawang Tua Samota reflects our exploration of public space architecture and landscape masterplanning in Sumbawa, Indonesia. Although developed as a competition concept, the proposal presents an alternative vision for how a regional gateway can encourage people not only to pass through a place, but also to notice it, experience it, and understand what makes it unique.
Address
Gg. Persatuan Timur No.6, Turida, Kec. Sandubaya, Kota Mataram, Nusa Tenggara Bar. 83232
Contacts
+62 813-9449-1444 (Phone/ WA)
official@tatatataarchitects.com (Email)