W House Cakranegara
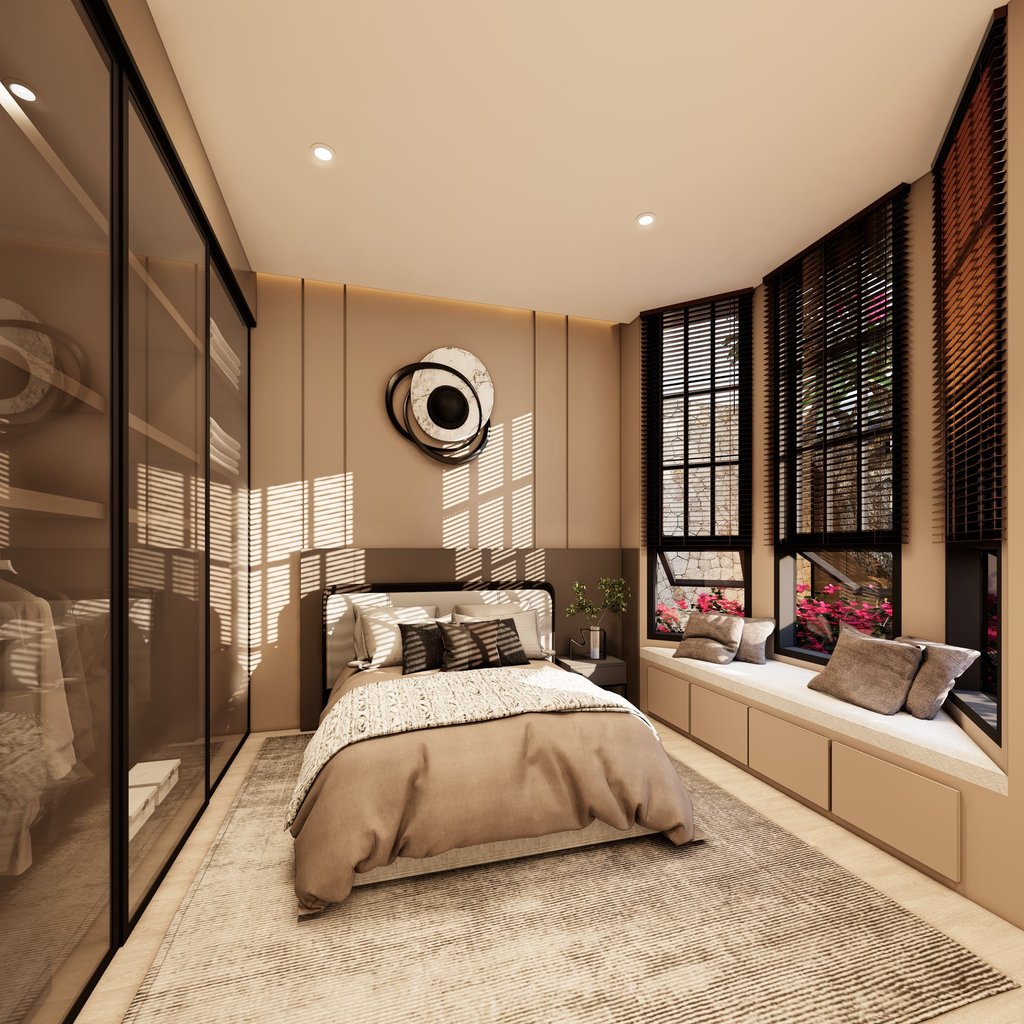
W House is a single-story residential architecture project located in Cakranegara, Mataram, Lombok, Indonesia, designed by Tata Tata Architects. The project explores the idea of creating a warm and comfortable home through contemporary architectural design, natural lighting, and a carefully considered relationship between spaces. Rather than focusing solely on visual appearance, W House emphasizes the everyday experience of living, where simplicity, functionality, and comfort become the foundation of the design.
The architectural concept is centered around creating a homey atmosphere through a combination of warm colors, soft material expressions, and natural daylight. Window screens filter sunlight into the interior, creating subtle patterns of light and shadow throughout the day. These elements contribute to the character of the residence while helping establish a sense of privacy and connection with the outdoor environment.
As a modern house design in Mataram, W House demonstrates how a single-story residence can accommodate everyday activities within a comfortable and practical spatial arrangement. The design considers the relationship between circulation, living areas, and private rooms, allowing the occupants to move naturally between different functions. Each space is intended to support daily routines while maintaining a calm and welcoming residential environment.
The use of warm tones plays an important role in shaping the interior atmosphere. Combined with natural light, the color palette creates a softer interpretation of modern minimalist architecture, moving away from spaces that feel overly formal or visually cold. The result is a residential character that balances contemporary aesthetics with the familiarity and comfort associated with a family home.
In the tropical climate of Lombok, the relationship between sunlight, openings, and interior comfort becomes an important consideration in residential architecture. W House explores how carefully positioned windows and architectural screens can contribute to the quality of indoor spaces while maintaining visual privacy. Natural daylight is treated not only as a practical requirement but also as an architectural element that influences the atmosphere of the home.
The bedroom areas are conceived as quieter, more private spaces within the residence, offering a comfortable environment for rest. In contrast, the shared living spaces support everyday interaction and family activities. This balance between private and communal functions forms an important part of the architectural planning, ensuring that the home remains practical while responding to the personal needs of its occupants.
As an architecture studio based in Mataram, Lombok, Tata Tata Architects approaches residential design by considering the relationship between the building, its occupants, and the surrounding environment. W House reflects our interest in modern tropical residential architecture, where functional planning, natural lighting, and carefully selected materials contribute to a comfortable living experience.
Following our philosophy of New Minimalism — Art Follows Function, we believe that a home does not need complicated forms or excessive decoration to have architectural character. Through proportion, light, material, and spatial organization, even a simple single-story house can become a meaningful expression of contemporary residential design.
W House represents our approach to designing private residences in Mataram and Lombok, where architectural quality is measured not only by appearance but also by how naturally a building supports everyday life. The project reflects our belief that a well-designed home should provide more than shelter, becoming a comfortable and personal environment shaped around the people who live within it.
Address
Gg. Persatuan Timur No.6, Turida, Kec. Sandubaya, Kota Mataram, Nusa Tenggara Bar. 83232
Contacts
+62 813-9449-1444 (Phone/ WA)
official@tatatataarchitects.com (Email)