Villa Zahara Montong Ajan
Tata Tata Architects
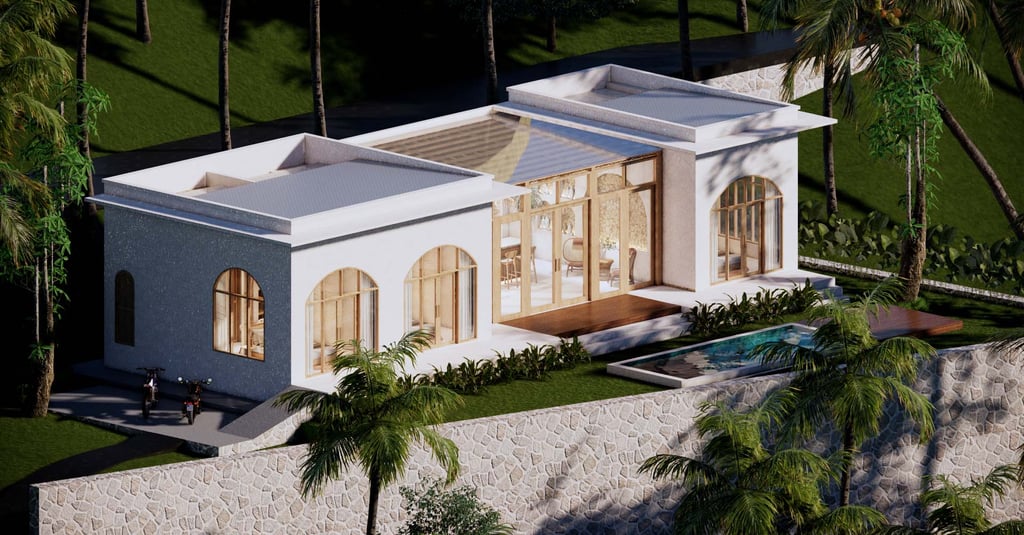
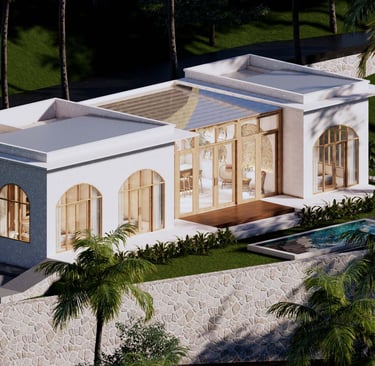
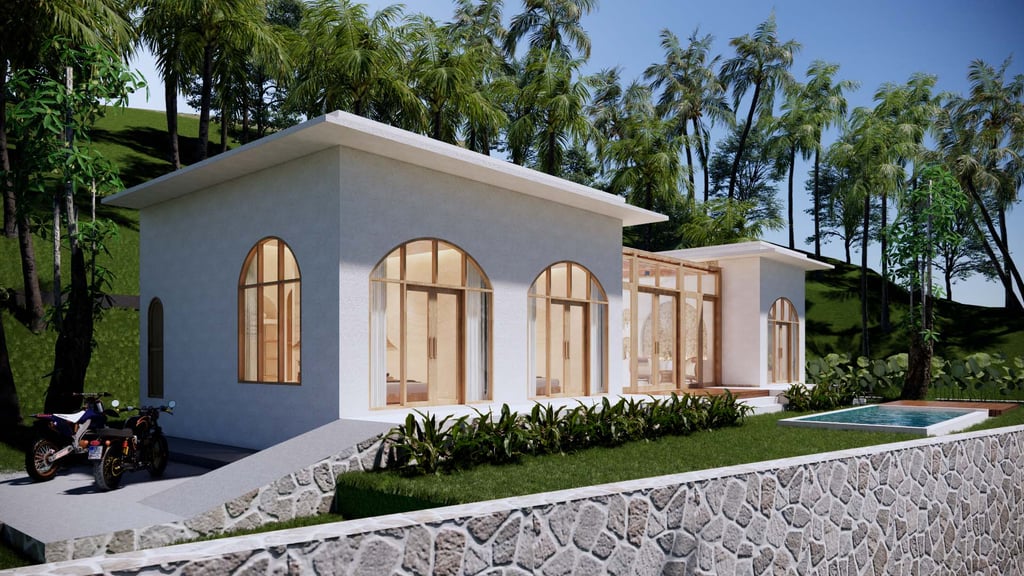
Villa Zahara is a contemporary tropical villa project designed by Tata Tata Architects, an architecture studio based in Lombok, Indonesia. Surrounded by lush greenery and tropical hills, the villa explores the relationship between modern luxury, natural materials, and the surrounding landscape. The architectural approach focuses on creating a private retreat where interior comfort and outdoor living are connected through thoughtful spatial planning and carefully selected materials.
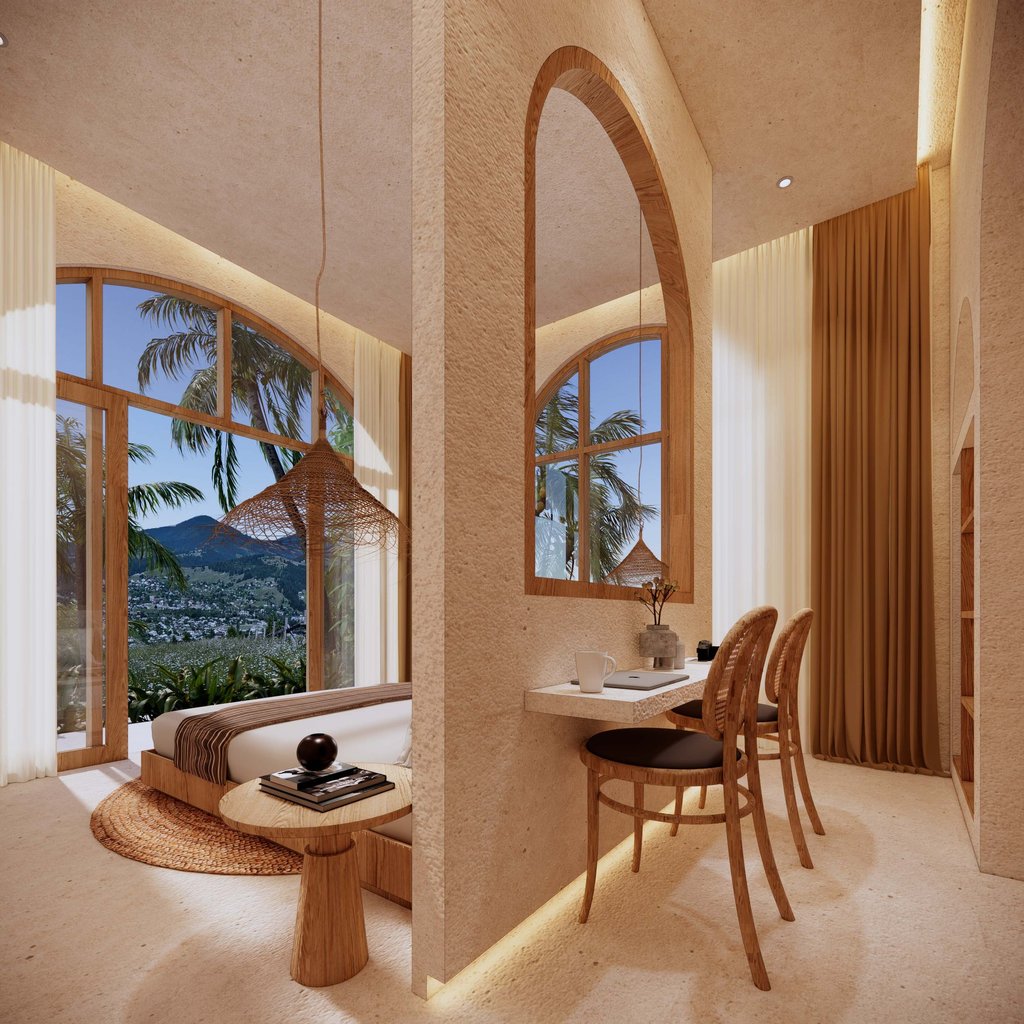
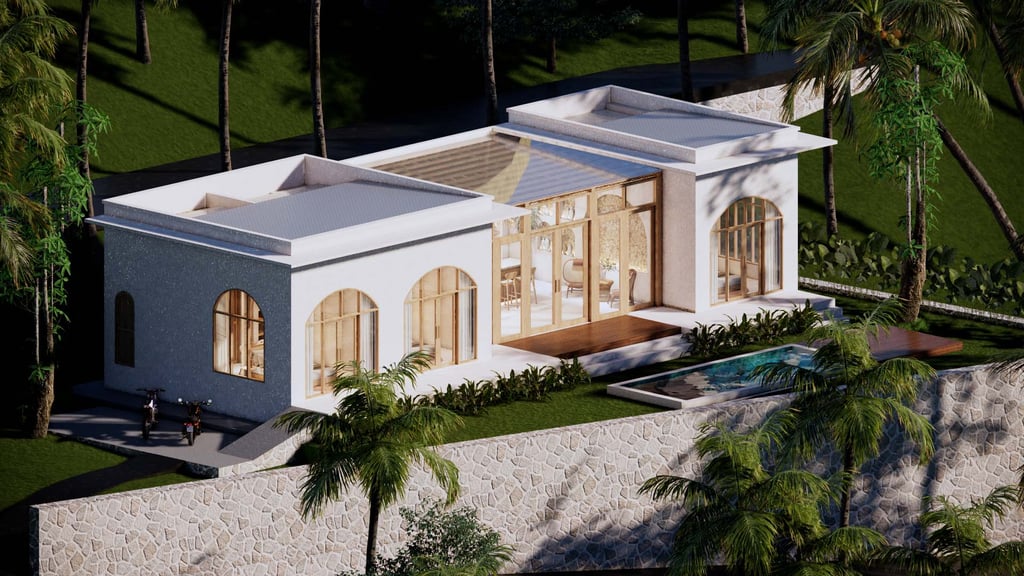
One of the defining characteristics of Villa Zahara is its relationship with the natural environment. The building incorporates large glass openings that frame views of the surrounding landscape, allowing greenery and natural daylight to become part of the interior experience. The architectural composition combines contemporary forms with natural stone surfaces, creating a contrast between solid textures and transparent elements. This combination gives the villa a distinctive identity while maintaining a visual connection with its tropical setting.
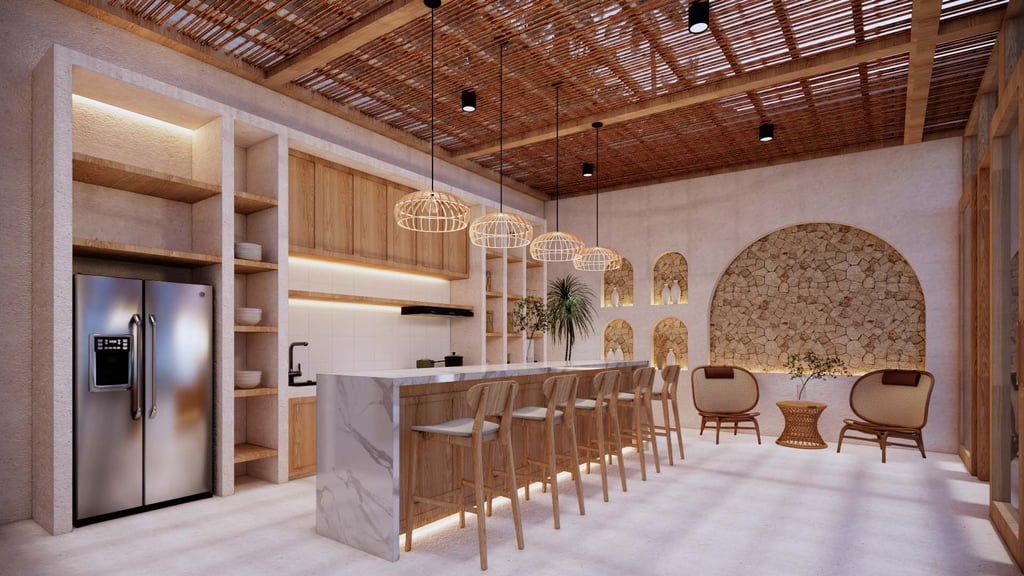
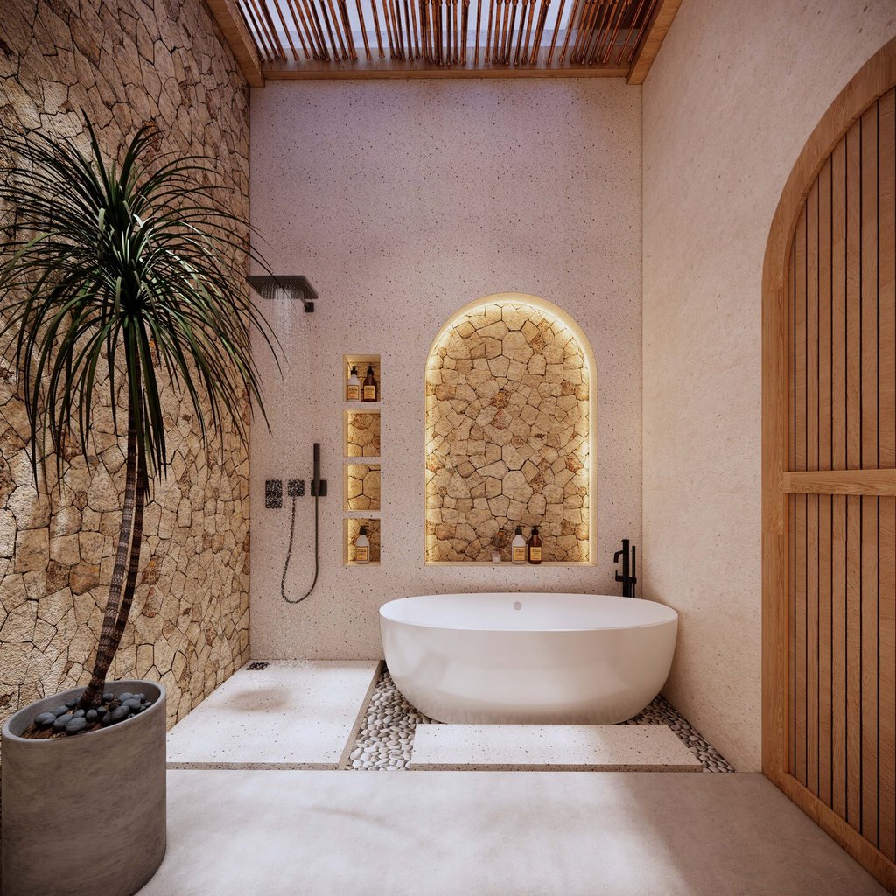
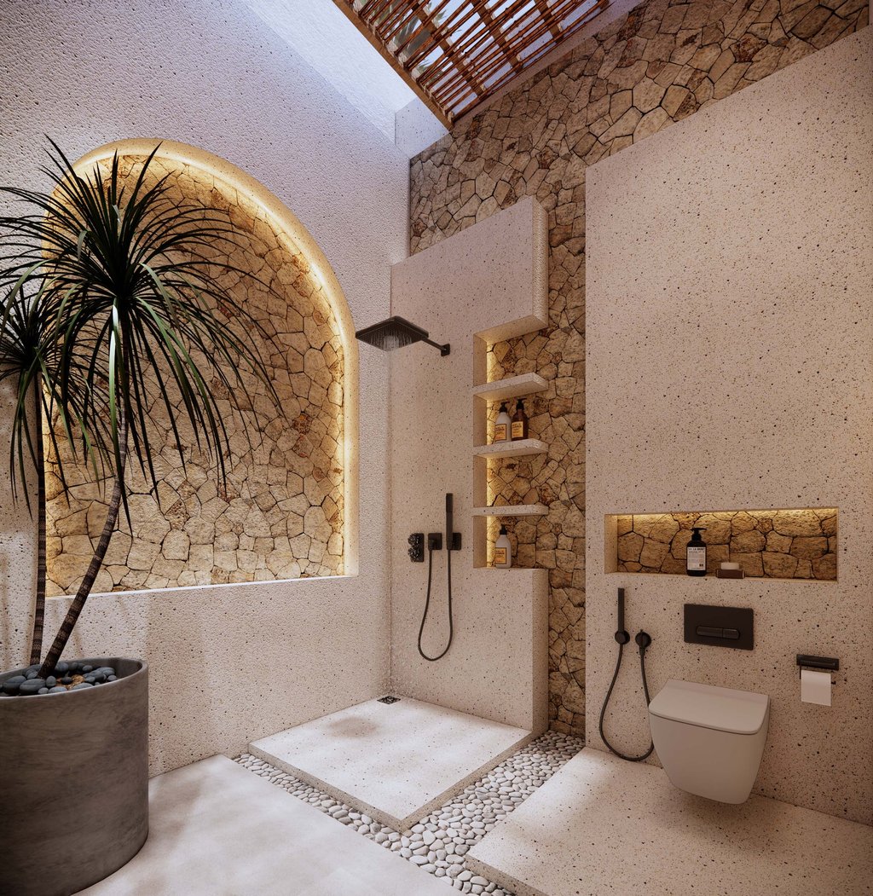
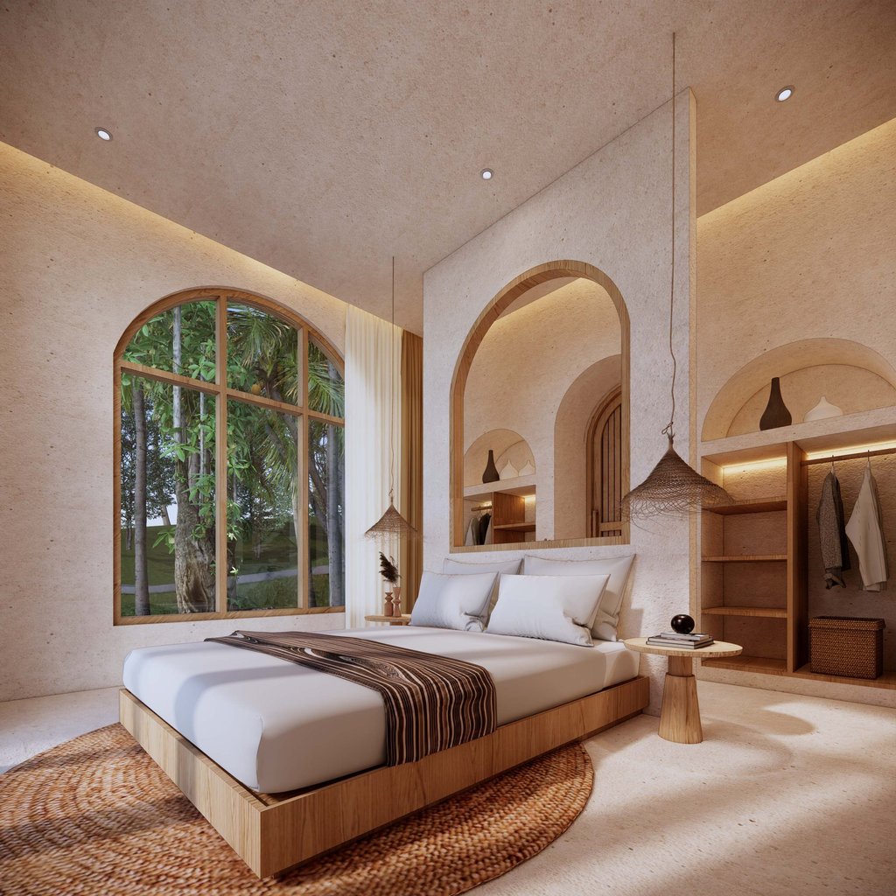
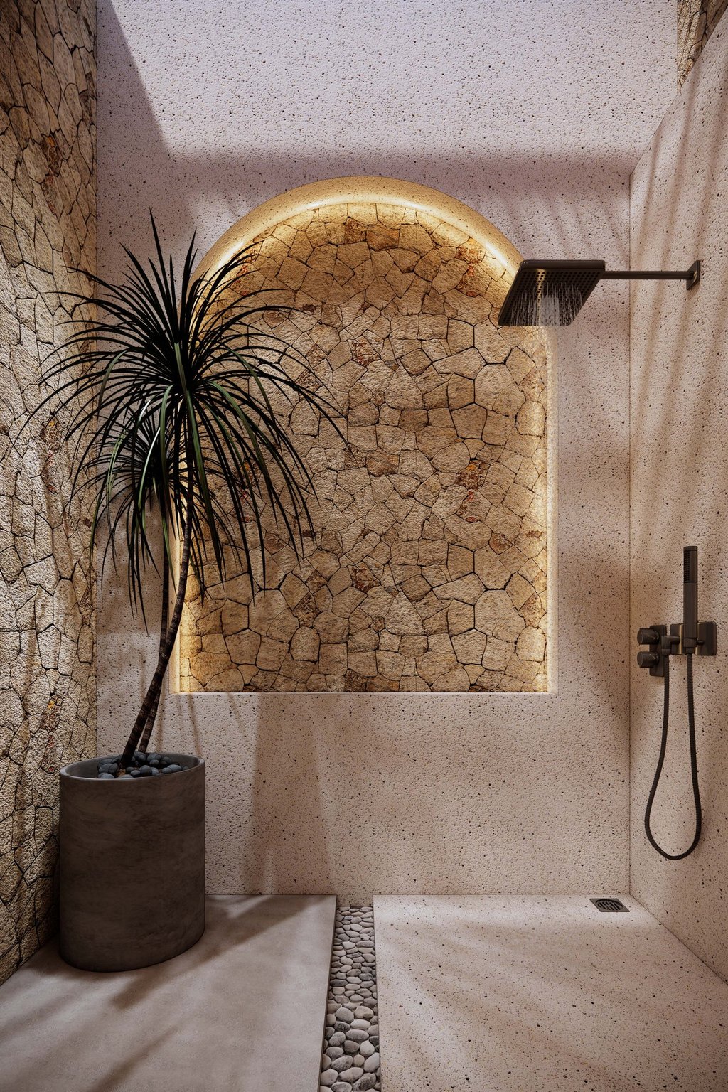
The interior design introduces a warmer and more intimate atmosphere through the use of wood, rattan, and natural finishes. These materials bring texture and character into the living spaces, balancing the contemporary architecture with a softer residential experience. A neutral color palette allows the natural materials and outdoor scenery to become the main visual elements, creating an interior environment that feels refined without relying on excessive decoration.
Arched windows are among the distinctive architectural features of Villa Zahara. Their curved geometry introduces a softer expression within the overall composition, contrasting with the more linear elements of the building. Beyond their visual character, the large openings bring natural light into the interior and establish views toward the surrounding greenery. This relationship between architectural form, daylight, and landscape contributes to the villa's calm and welcoming atmosphere.
The spatial arrangement accommodates different activities, from private relaxation to working and social gatherings. A dedicated workspace is positioned to take advantage of the surrounding views, creating a setting where productivity and the natural environment can coexist. Meanwhile, the living and lounge areas provide comfortable spaces for residents and guests to spend time together, reflecting the flexibility expected from contemporary luxury villa design.
Outdoor living forms an essential part of the architectural experience. A spacious terrace extends the living environment toward an infinity swimming pool, where the water visually connects with the surrounding tropical hills. The relationship between the terrace, pool, and landscape creates an open atmosphere while offering a sense of privacy and retreat. Rather than treating the swimming pool as an isolated feature, the design integrates it into the overall architectural composition.
The use of natural stone on the exterior adds depth and texture to the building. Combined with large glass surfaces and contemporary architectural detailing, the material palette establishes a balance between permanence and openness. The contrast between solid stone walls, transparent openings, and softer interior materials creates a layered architectural character that responds to the natural surroundings.
Villa Zahara reflects an approach to tropical hospitality architecture where the quality of the experience is shaped by the relationship between buildings, interiors, and landscape. The project brings together elements commonly associated with contemporary luxury villa architecture in Indonesia, including generous outdoor living areas, natural materials, private swimming facilities, and uninterrupted views of the surrounding environment.
For Tata Tata Architects, Villa Zahara represents an exploration of architectural elegance through material expression and spatial experience. The project demonstrates how contemporary villa design can incorporate natural textures, curved architectural details, and landscape-oriented spaces to create a cohesive residential environment.
Through Villa Zahara, we aim to create architecture that feels connected to its setting while providing the privacy, comfort, and spatial quality expected from a modern tropical villa. The result is a design that brings together contemporary architecture, interior design, and the natural landscape in a carefully considered composition.
Address
Gg. Persatuan Timur No.6, Turida, Kec. Sandubaya, Kota Mataram, Nusa Tenggara Bar. 83232
Contacts
+62 813-9449-1444 (Phone/ WA)
official@tatatataarchitects.com (Email)