Villa Gili Trawangan


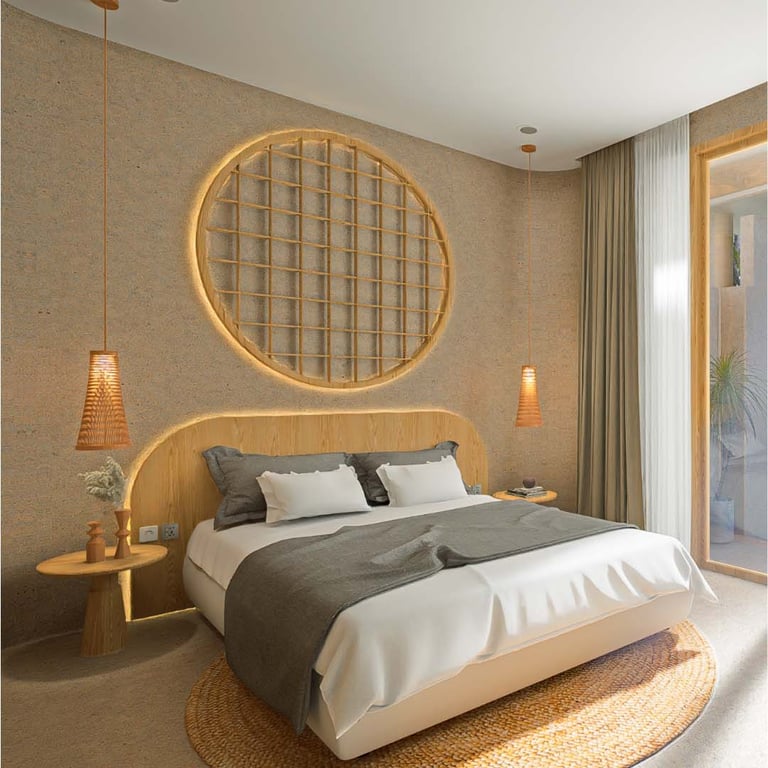
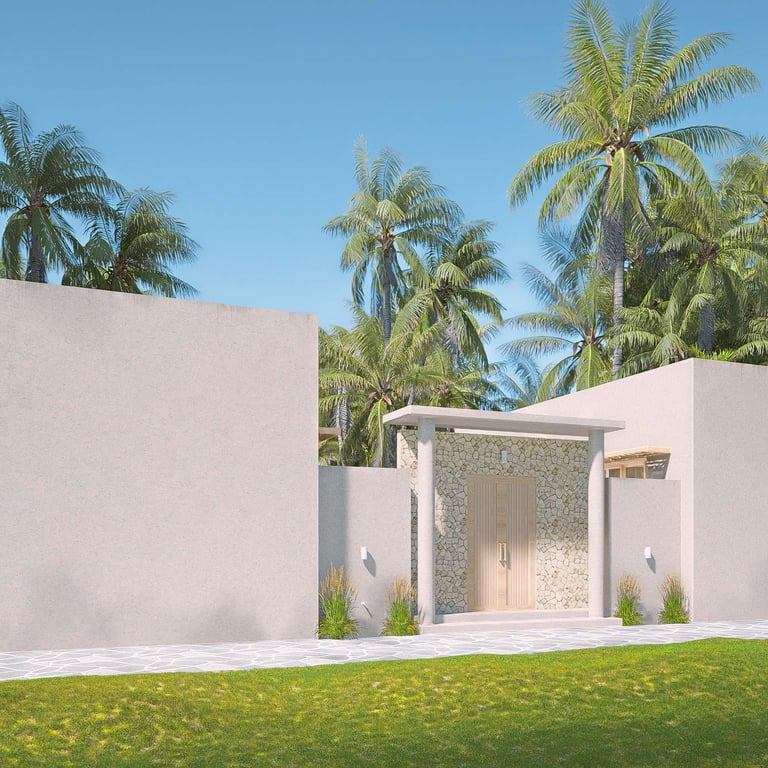
KOA One Villa is a private four-bedroom tropical villa located on Gili Trawangan, one of Indonesia’s most popular island destinations, just off the coast of Lombok. Designed by Tata Tata Architects, an architecture studio based in Mataram, Lombok, the project explores how thoughtful spatial planning can create a comfortable and intimate retreat within a limited site area.
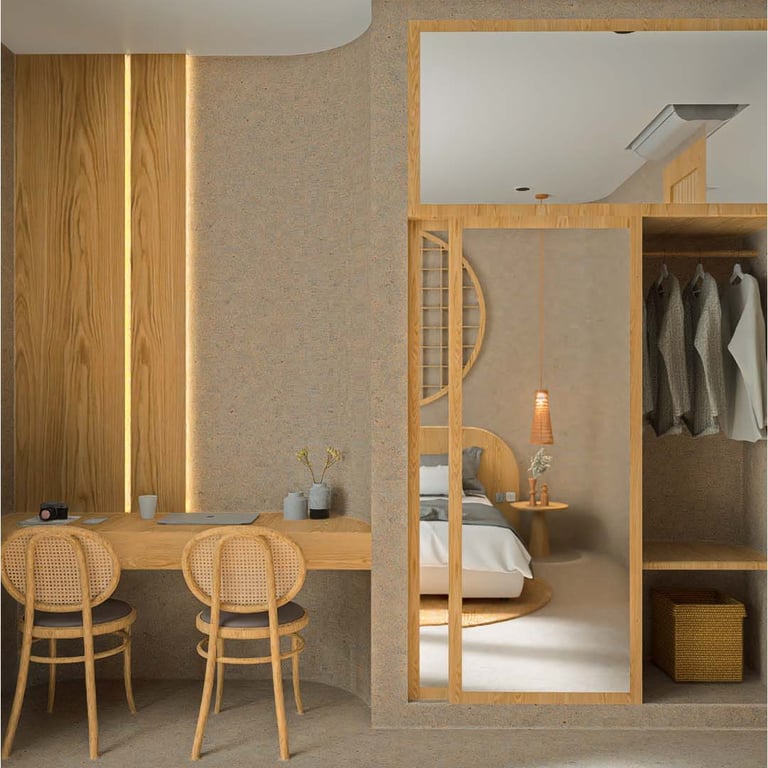
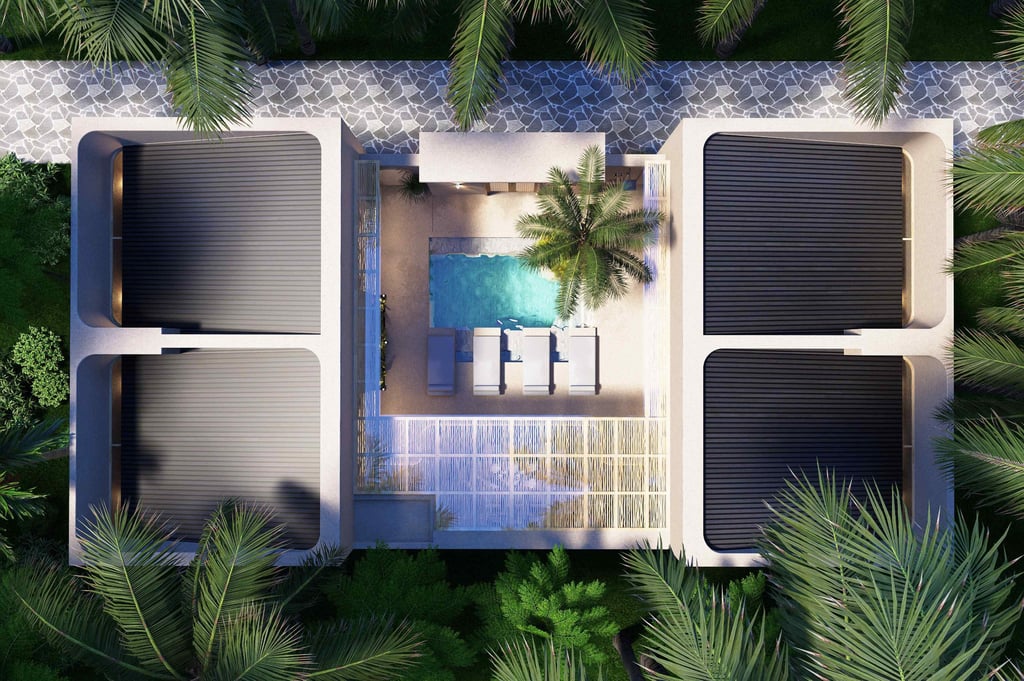
As our first villa design project, KOA One Villa presented an opportunity to explore the relationship between compact architecture, privacy, and tropical living. The main challenge was to accommodate four bedrooms, each with its own private bathroom, while maintaining generous communal spaces and a strong connection to the outdoors. Rather than allowing the limited land area to compromise the experience, the design prioritizes efficient circulation, carefully considered proportions, and a clear spatial organization.
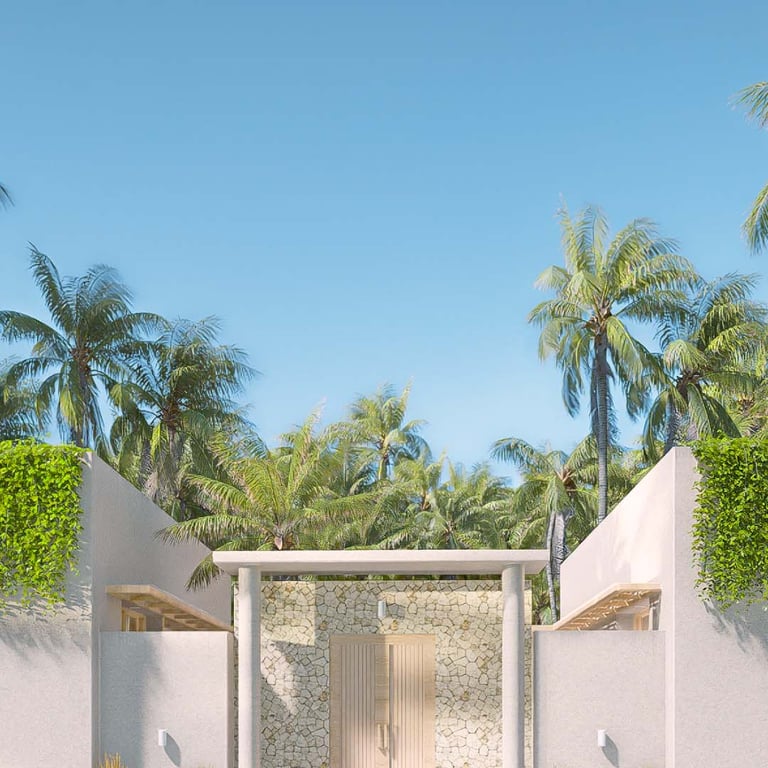
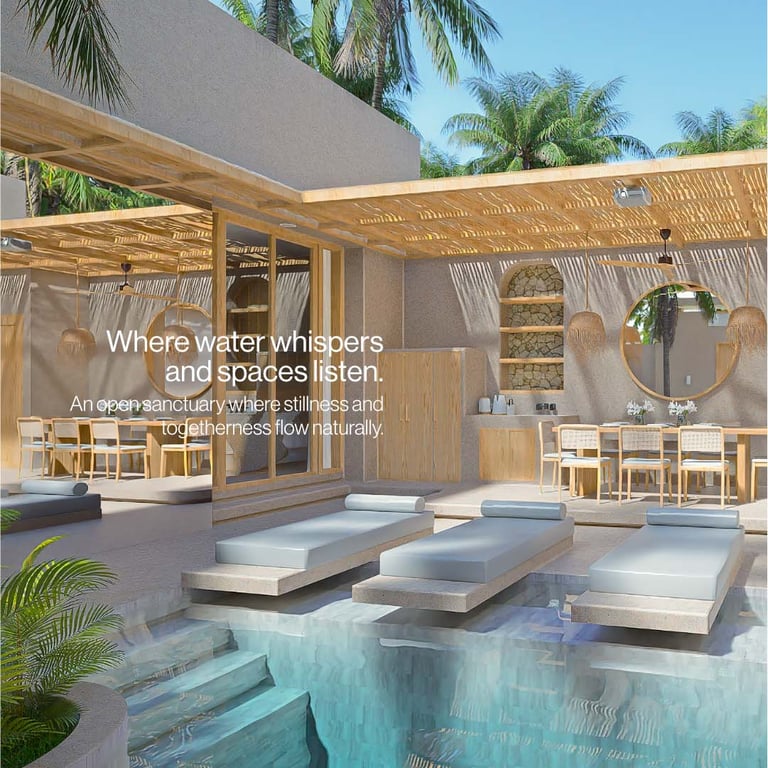
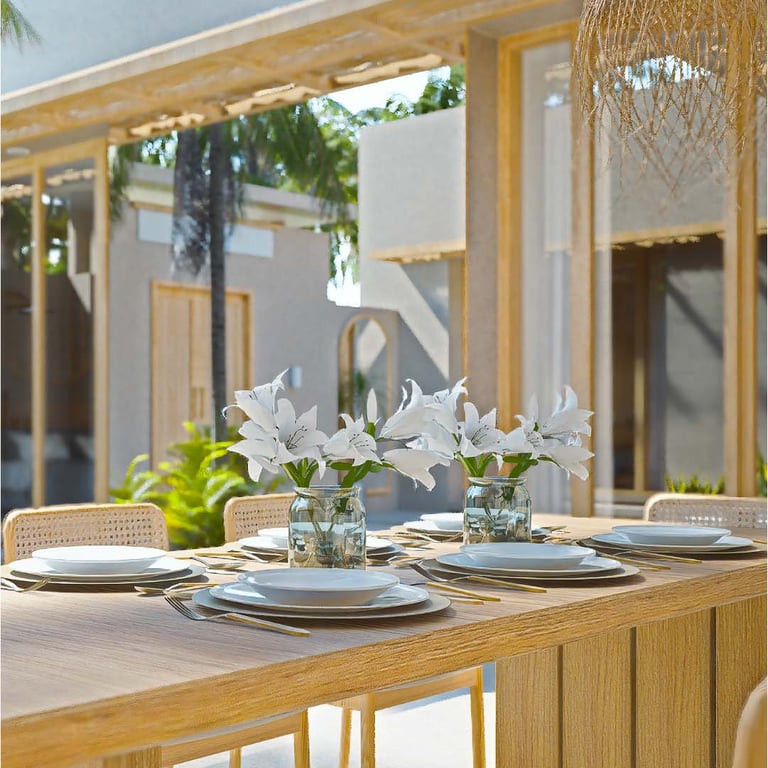
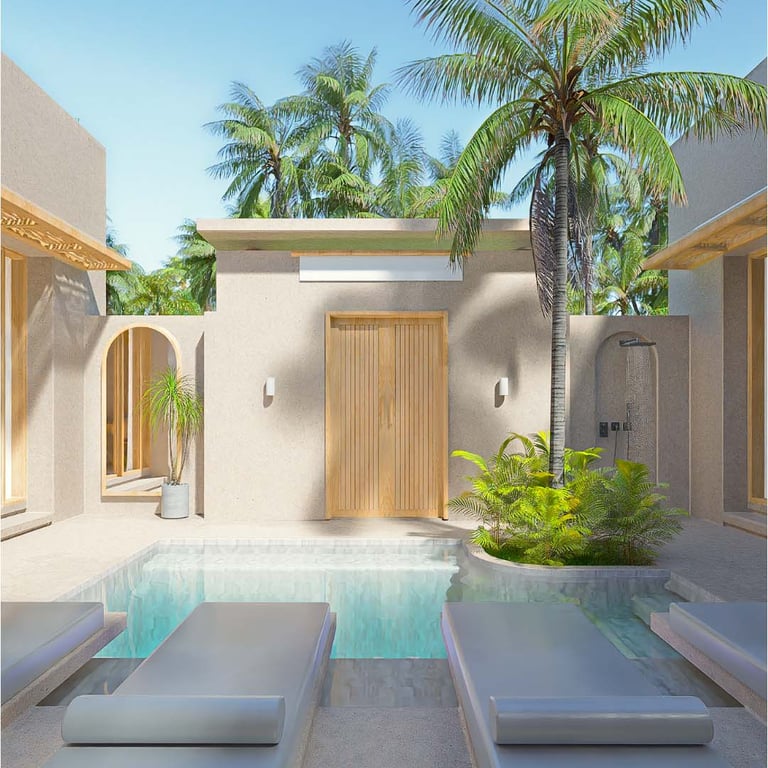
The architectural layout is organized around a private swimming pool, which serves as the central element of the villa. The surrounding bedrooms, sun deck, and communal kitchen create a balance between private accommodation and shared activities. This arrangement allows guests to enjoy their own personal space while encouraging interaction among families and groups of friends. The pool becomes more than a recreational feature, acting as a visual and social connection between different areas of the property.
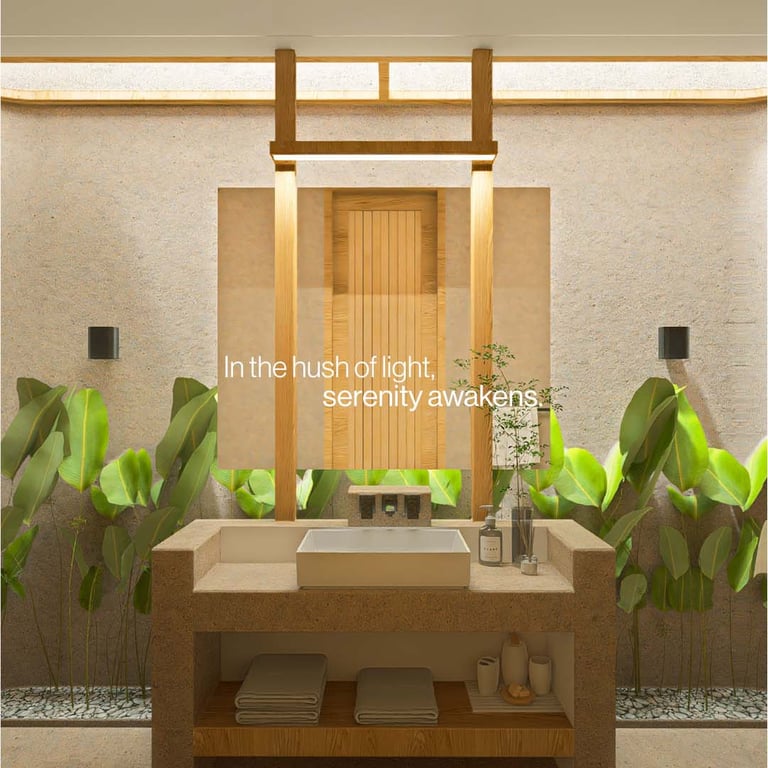
The design adopts a contemporary tropical architecture approach, combining simple architectural forms, natural light, and material textures to create a relaxed island atmosphere. Rather than relying on excessive decorative elements, the architecture emphasizes spatial quality, functionality, and the relationship between indoor and outdoor living. The result is a private villa that responds to the character of Gili Trawangan while offering the comfort expected from modern hospitality accommodation.
For Tata Tata Architects, designing a villa on a compact site requires careful consideration of every square meter. The placement of rooms, circulation routes, openings, and outdoor facilities must work together to maximize usability without sacrificing privacy or architectural character. KOA One Villa demonstrates how a relatively small plot can accommodate a complete four-bedroom villa with a private pool and comfortable communal facilities through efficient architectural planning.
The project reflects our approach to villa architecture and hospitality design in Lombok, where the relationship between function, aesthetics, and the tropical environment plays an important role in shaping each building. Through our philosophy of New Minimalism — Art Follows Function, we aim to create architecture that is simple in expression yet carefully considered in its details.
Located on Gili Trawangan, part of the Gili Islands in North Lombok, KOA One Villa represents our exploration of contemporary tropical villa design for island hospitality. From private residences to holiday villas and resort developments, we believe that successful architecture begins with understanding the site, the people who use it, and the experiences the building is intended to create.
KOA One Villa remains a meaningful project in the development of Tata Tata Architects, reflecting our belief that architectural quality is not determined by the size of a building, but by the thought and precision behind its design.

Address
Gg. Persatuan Timur No.6, Turida, Kec. Sandubaya, Kota Mataram, Nusa Tenggara Bar. 83232
Contacts
+62 813-9449-1444 (Phone/ WA)
official@tatatataarchitects.com (Email)