Villa Anisa Kuta Mandalika
Tata Tata Architects
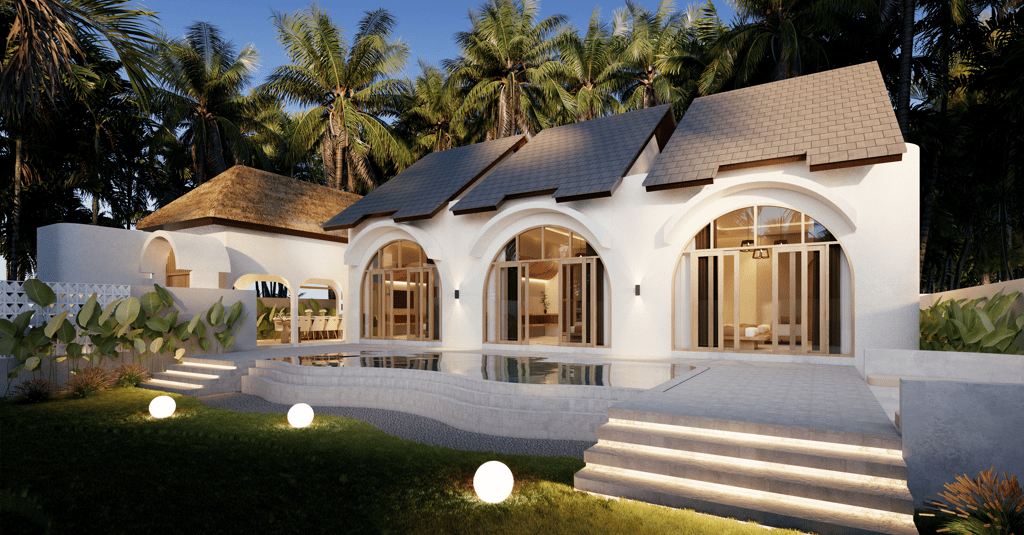

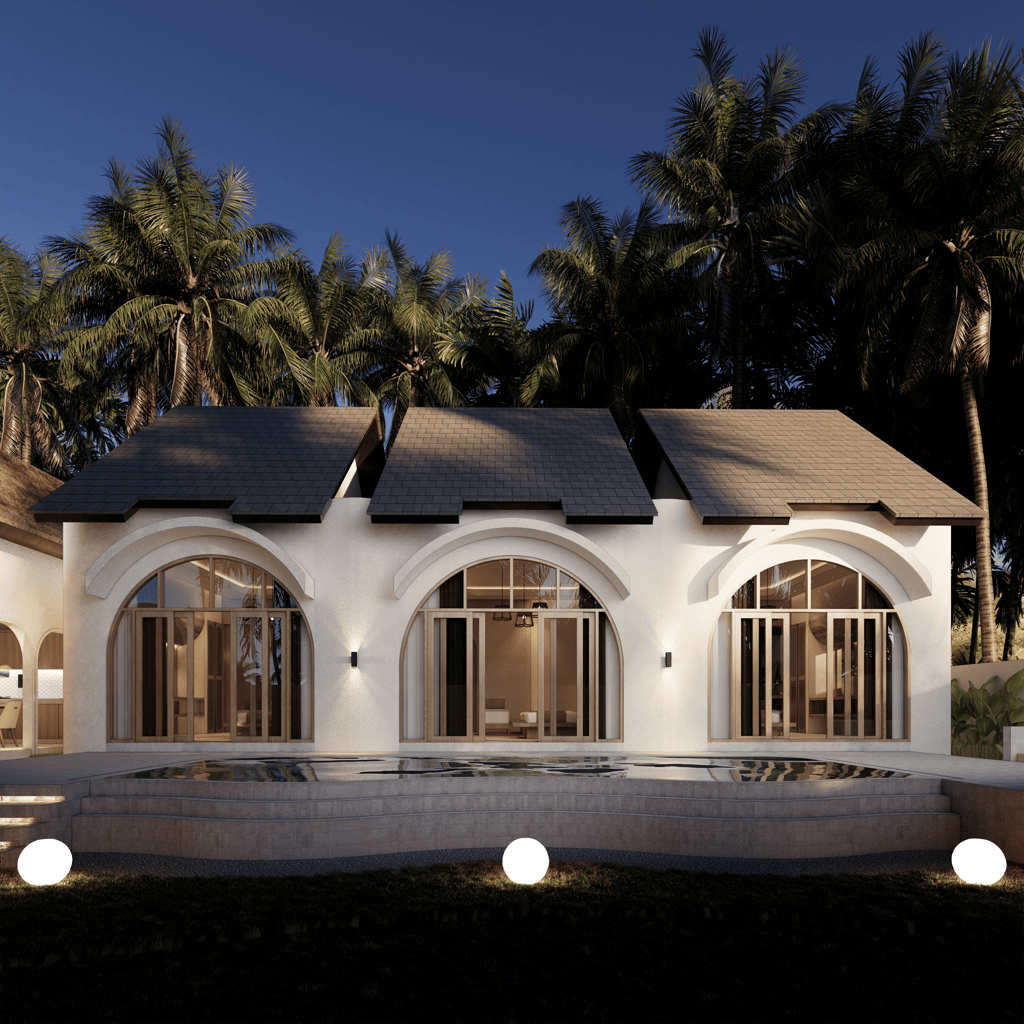
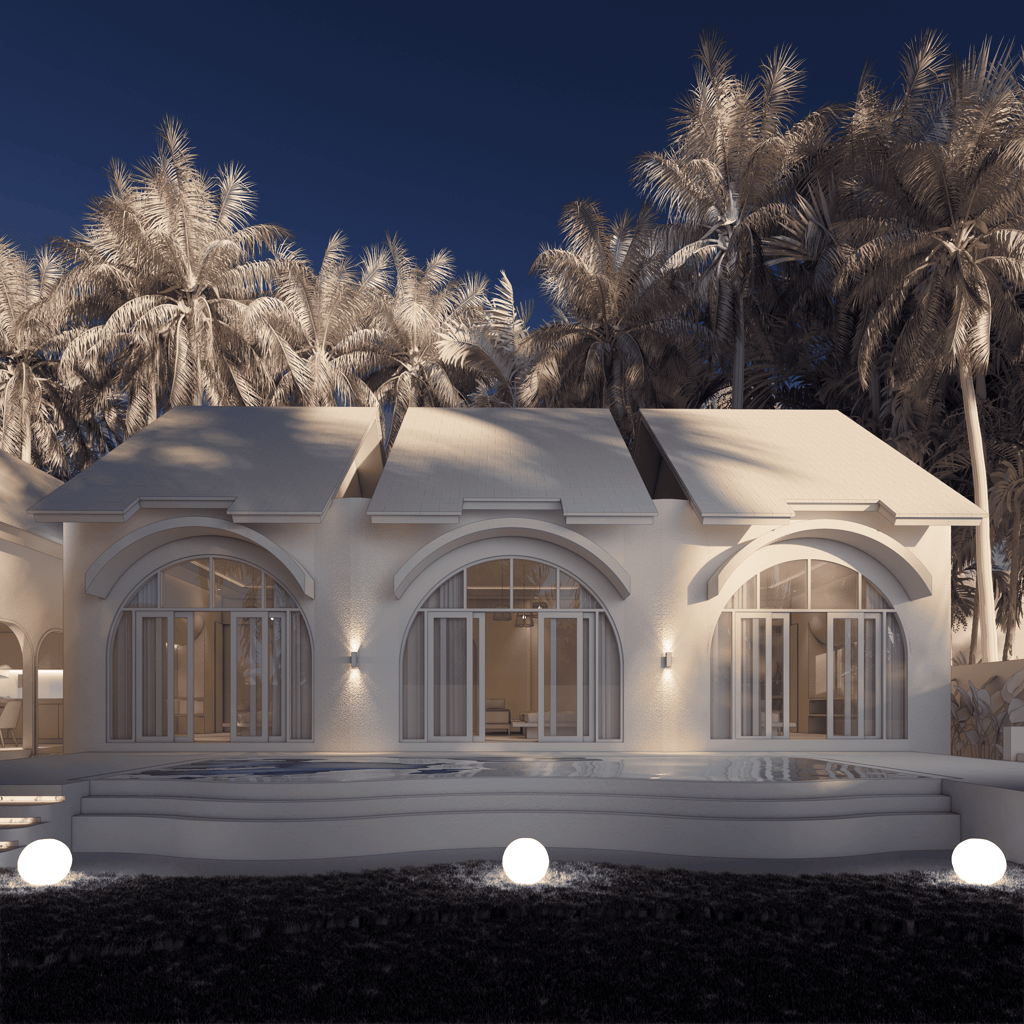
Nata Villa is a private tropical villa project located in Mandalika, South Lombok, Indonesia, designed by Tata Tata Architects. The project explores how a relatively compact villa can achieve a strong architectural character through careful spatial planning, material selection, and attention to detail. Rather than relying on a large building footprint, the design focuses on creating meaningful spaces where comfort, aesthetics, and everyday functionality come together.
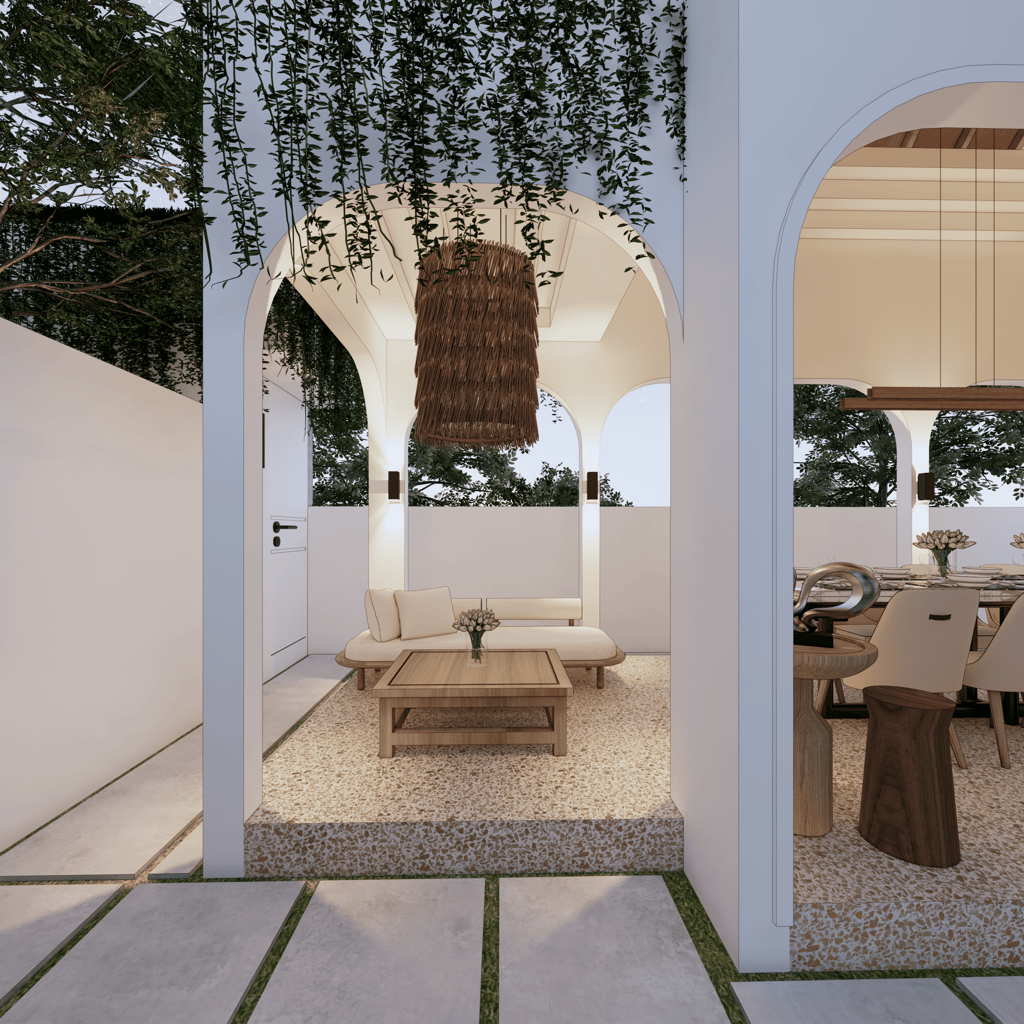
One of the main considerations in designing Nata Villa was making the most of its limited scale. Every area was planned to serve a clear purpose while maintaining a sense of openness and visual balance. The arrangement of indoor and outdoor spaces allows the villa to feel more generous than its actual size, demonstrating how efficient architectural planning can improve the experience of a compact residence.
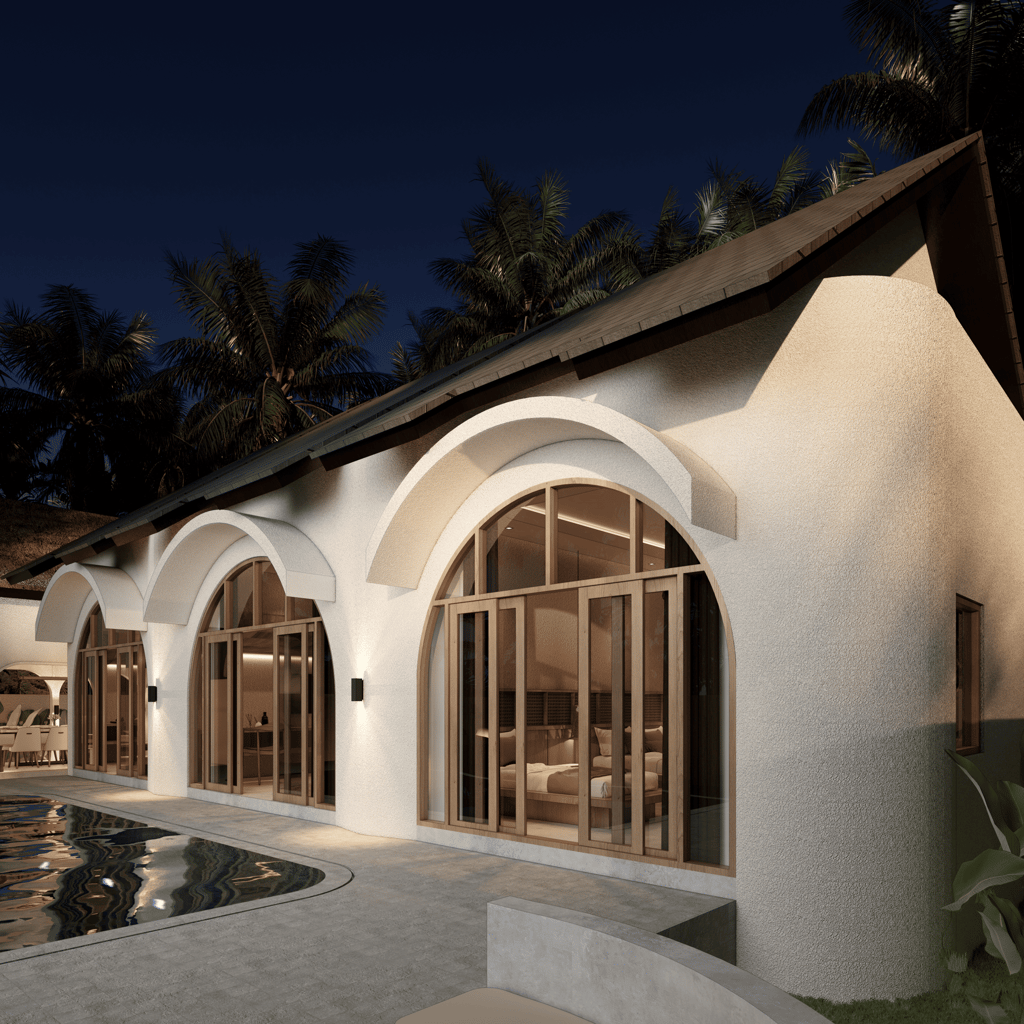
The swimming pool serves as one of the central features of the villa, introducing a refreshing outdoor environment that complements the residential spaces. Its relationship with the surrounding architecture creates a visual connection between the building and the outdoor area. Beyond its recreational function, the pool contributes to the overall atmosphere, bringing reflections, natural light, and a sense of openness into the architectural composition.
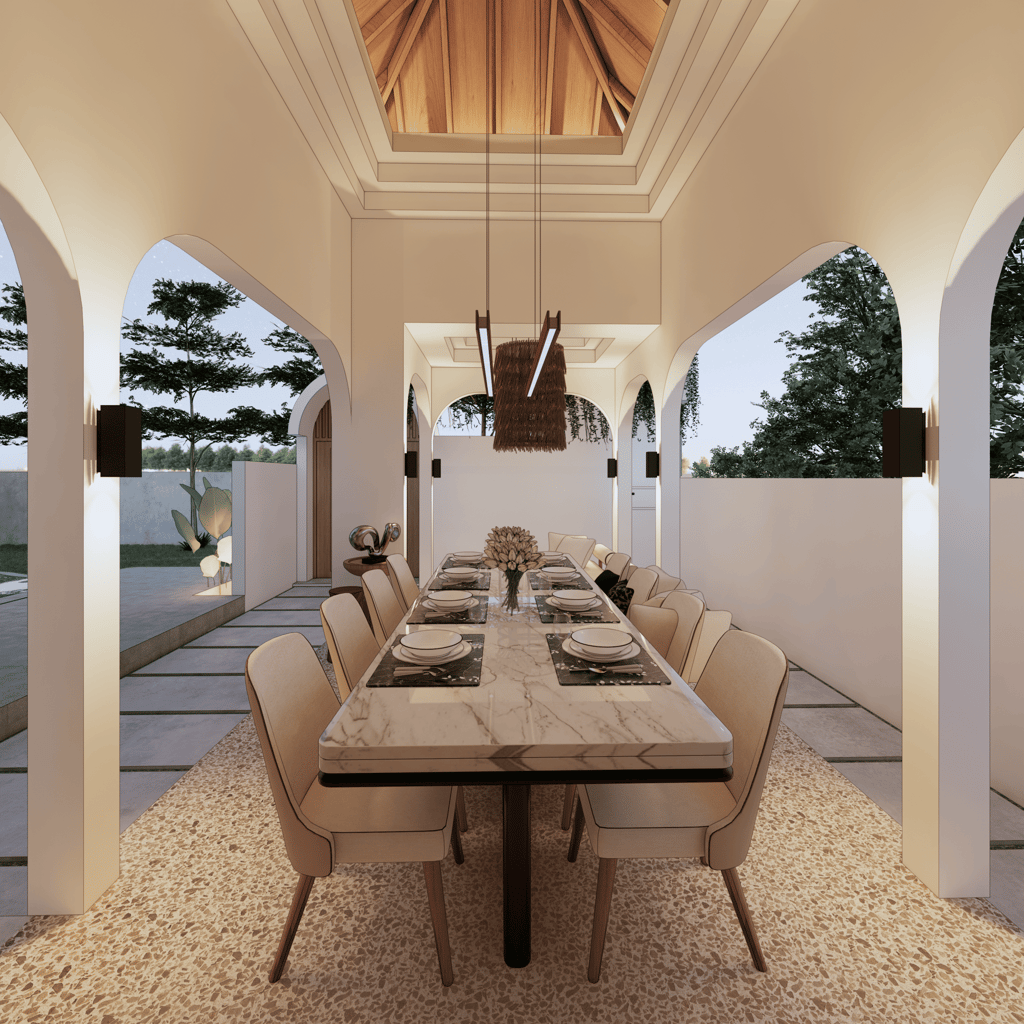
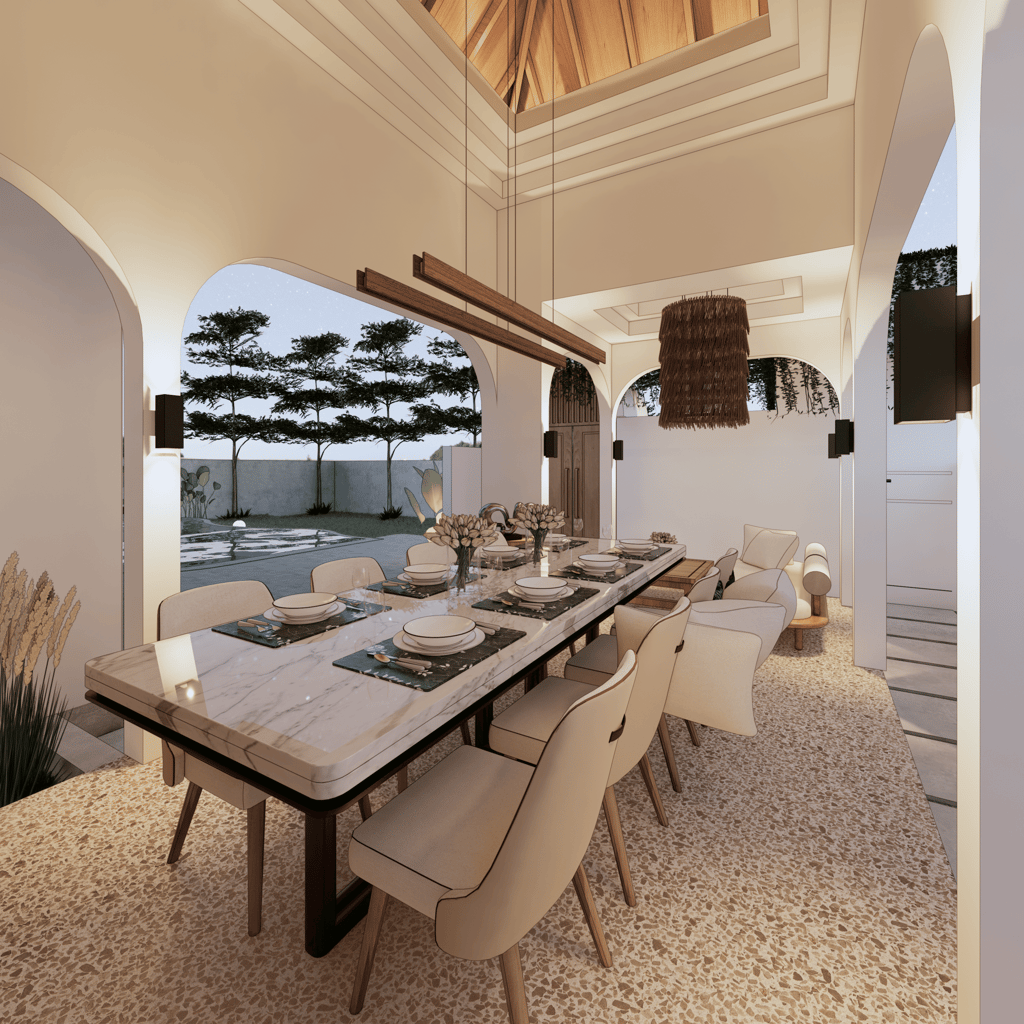
The dining area is another important element of the design. Large windows allow natural daylight to enter the space, creating a bright and welcoming environment for everyday meals and gatherings. The relationship between the dining area and the surrounding openings helps establish a comfortable atmosphere while maintaining a connection to the exterior. Through thoughtful proportions and material choices, the space achieves a balance between simplicity and understated elegance.
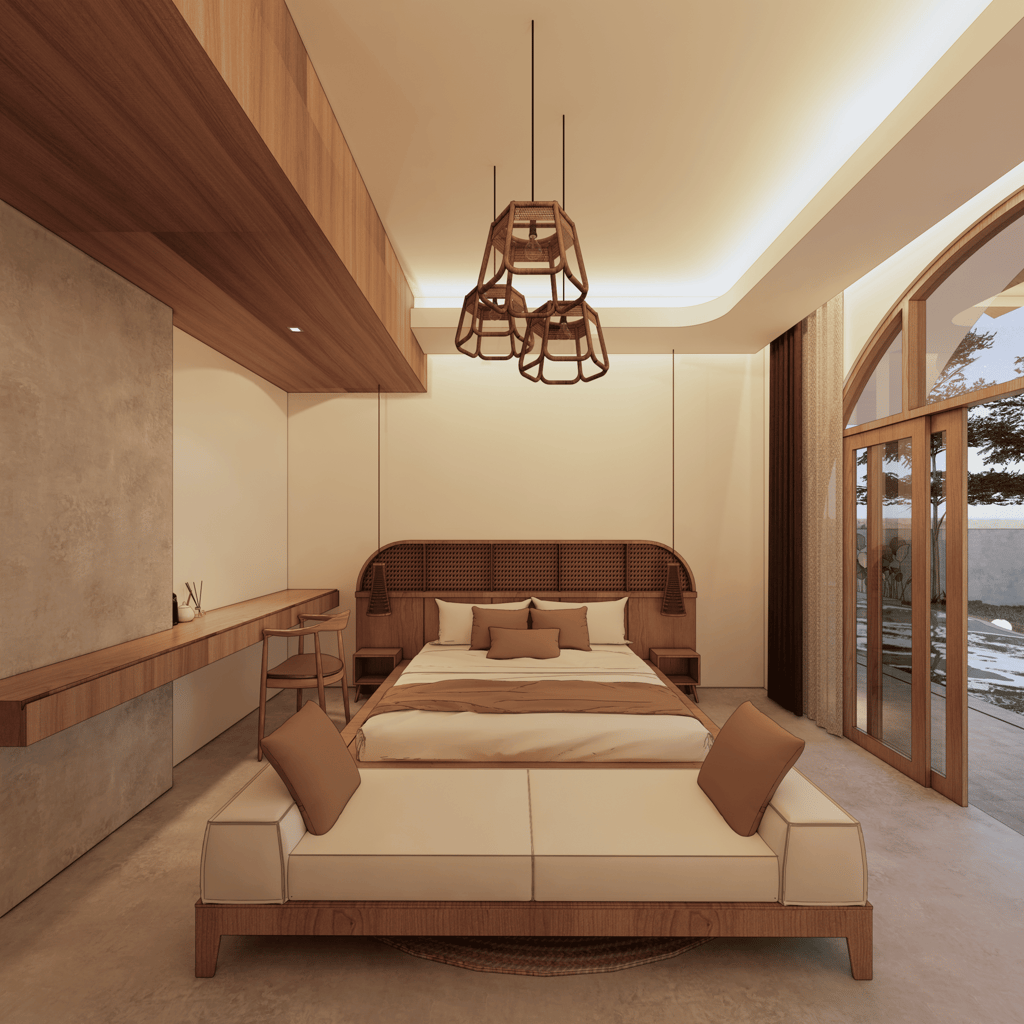
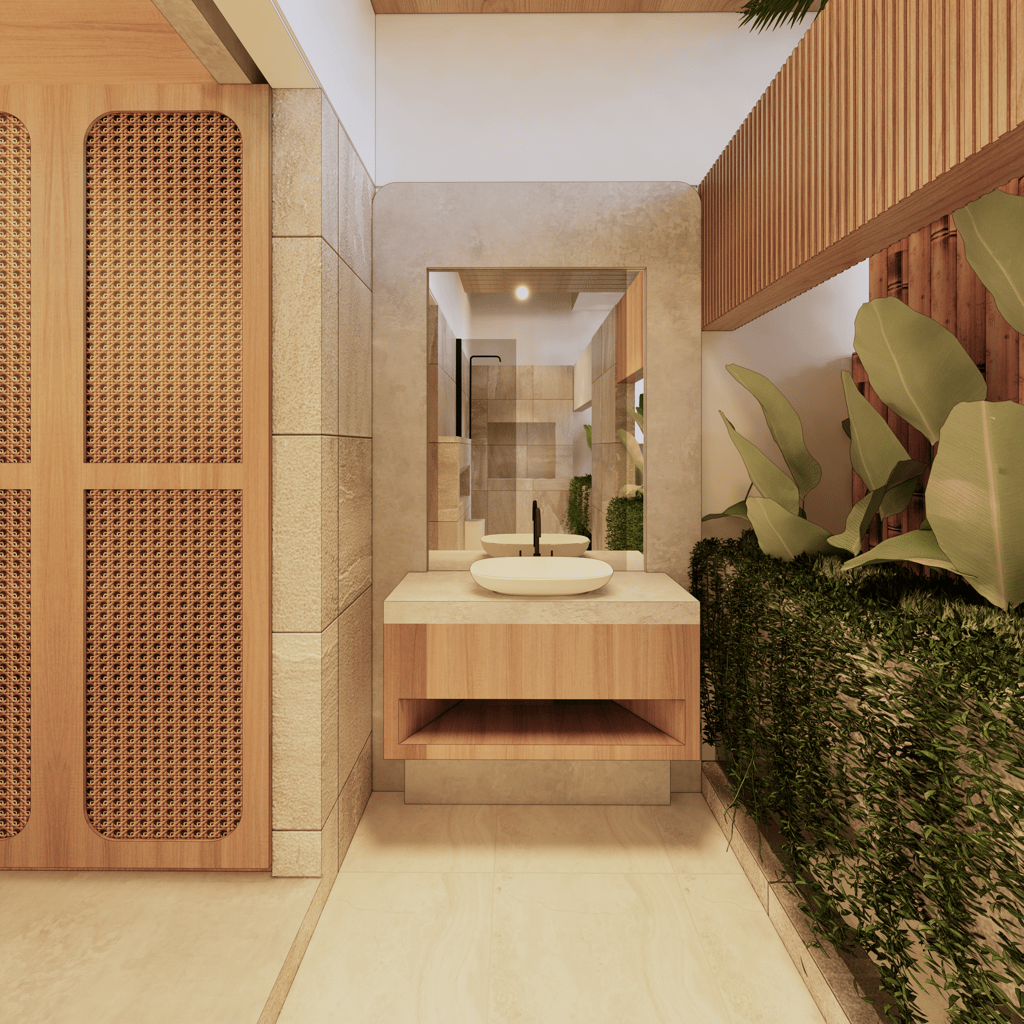
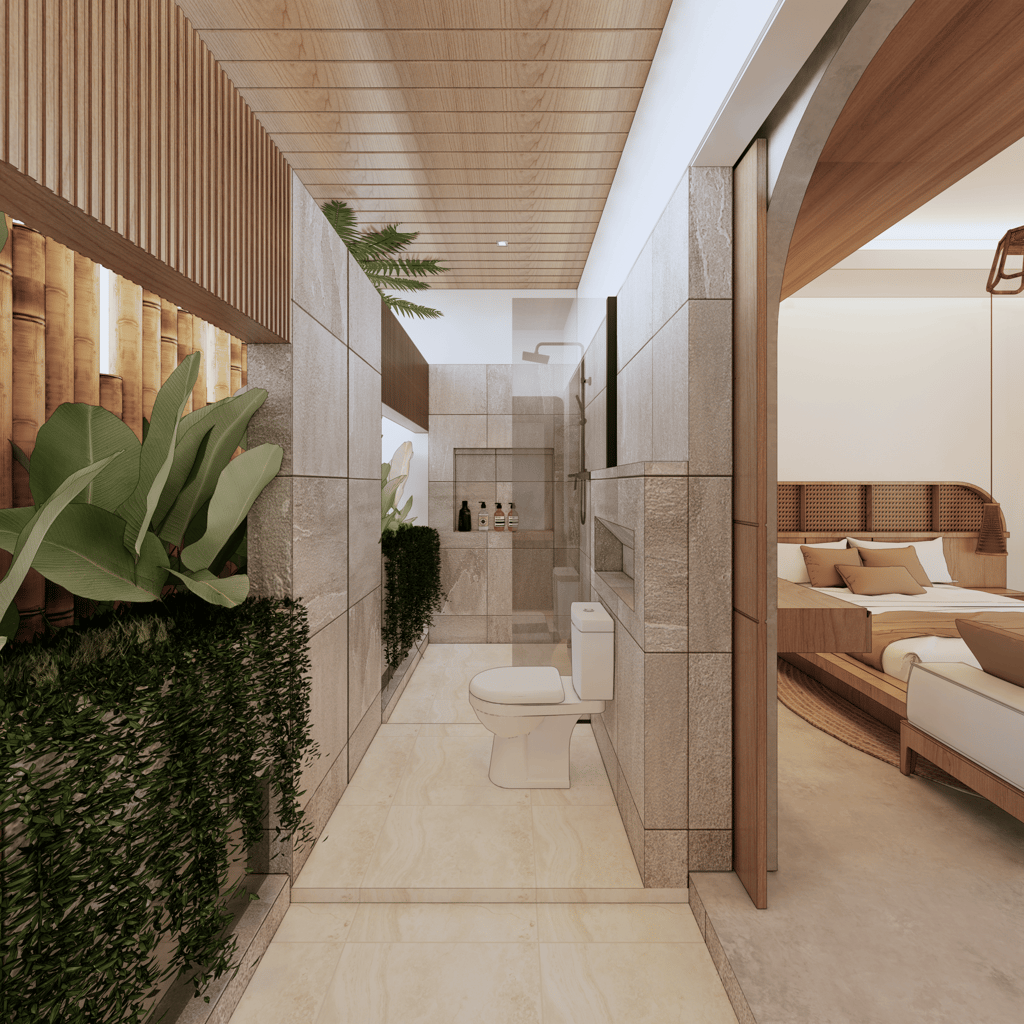
Material selection and architectural detailing play an important role in shaping the character of Nata Villa. Instead of introducing unnecessary decorative elements, the design emphasizes the relationship between surfaces, textures, and spatial proportions. These details contribute to a contemporary residential atmosphere where visual quality is achieved through careful composition rather than excessive ornamentation.
Located in the Mandalika region of Lombok, the project is situated within an area known for its tropical landscapes, coastal scenery, and growing residential and hospitality developments. The natural character of southern Lombok provides an important context for villa architecture, where outdoor spaces and the relationship between buildings and their surroundings are essential considerations.
Nata Villa responds to this setting through its integration of indoor living areas, natural lighting, and private outdoor facilities. The design considers how residents experience the villa throughout the day, from spending time in the dining area to relaxing beside the swimming pool. Each space contributes to a residential environment that feels comfortable, personal, and connected.
As an architecture studio based in Mataram, Lombok, Tata Tata Architects approaches private villa design with particular attention to spatial efficiency and architectural quality. Nata Villa reflects our interest in compact tropical architecture, where a smaller building scale encourages more precise decisions about layout, proportions, and the relationship between interior and exterior spaces.
The project demonstrates that architectural quality does not depend solely on building size or complexity. Through thoughtful design, even a modest villa can provide comfortable living spaces, attractive architectural details, and a distinctive atmosphere. Nata Villa represents an approach to contemporary villa architecture in Mandalika that values simplicity, functionality, and the careful consideration of every space.
Address
Gg. Persatuan Timur No.6, Turida, Kec. Sandubaya, Kota Mataram, Nusa Tenggara Bar. 83232
Contacts
+62 813-9449-1444 (Phone/ WA)
official@tatatataarchitects.com (Email)