V House
Tata Tata Architects
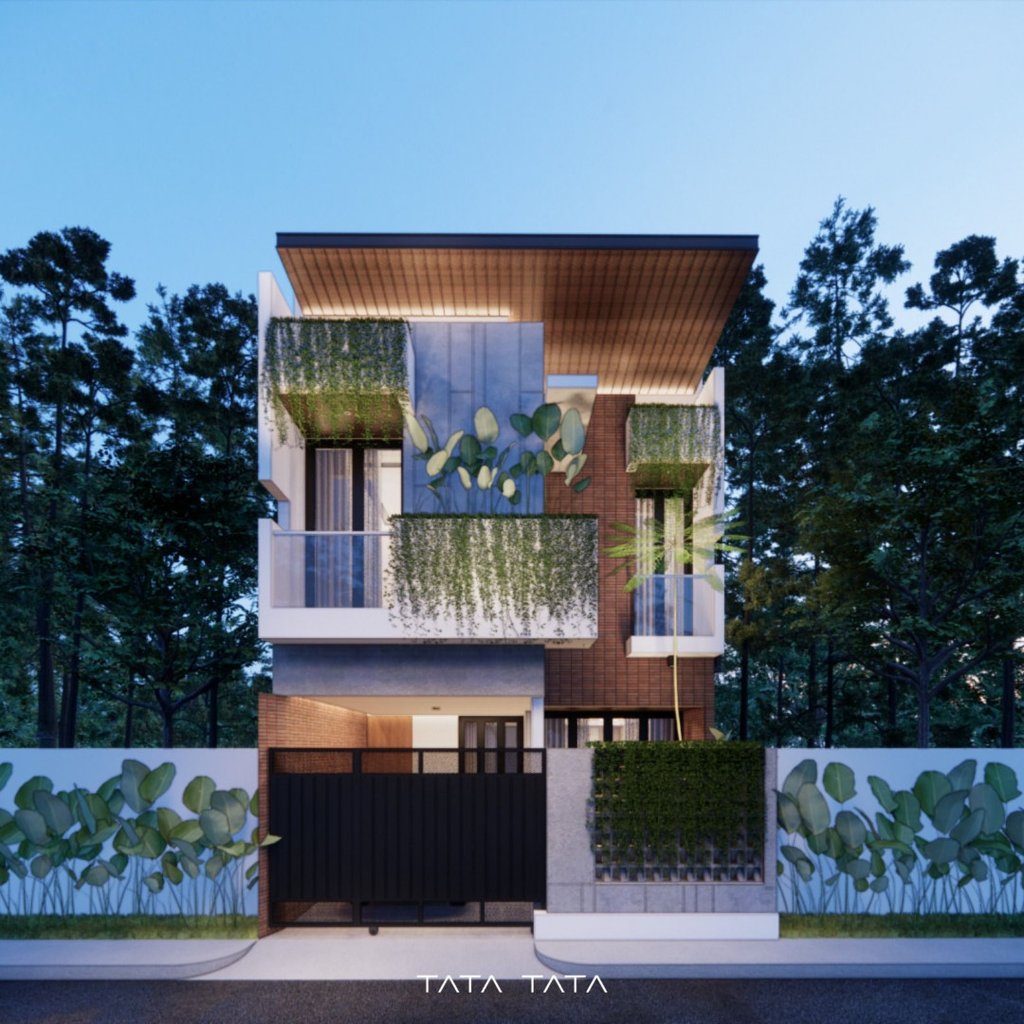
“I believe wherever dreams dwell, the heart calls it home.” — Dodinsky
A home is more than a physical structure. It is a place where personal dreams, memories, and everyday experiences come together. Beyond its architectural appearance, a home should offer a sense of belonging, allowing its occupants to feel comfortable, connected, and at peace within their own living environment.
This residential architecture project, designed by Tata Tata Architects in Mataram, Lombok, Indonesia, explores how a compact residential plot can be transformed into a comfortable and functional modern home. Originally occupied by a subsidized house, the property underwent a complete demolition and redesign, allowing us to reconsider the entire spatial arrangement and maximize the potential of the available land.
The project began with a common challenge in Indonesian residential architecture: limited land area. Rather than working around the constraints of the existing subsidized housing layout, we approached the project as a completely new architectural design. Rebuilding the house from the ground up provided greater flexibility in organizing the interior spaces, improving circulation, and establishing a more efficient relationship between different residential functions.
One of the main priorities was maximizing the usability of every square meter. On a plot comparable in size to those typically found in subsidized housing developments, careful architectural planning becomes essential. The arrangement of rooms, circulation paths, openings, and furniture placement was considered to ensure that the limited space could accommodate everyday activities without feeling unnecessarily restricted.
The design explores how modern minimalist architecture can improve the quality of compact residential living. Instead of relying on a larger building footprint, the approach emphasizes efficient space planning, balanced proportions, and thoughtful connections between rooms. By reducing unnecessary circulation areas and prioritizing functional spaces, a relatively small house can provide a more comfortable and organized living environment.
Natural lighting and ventilation also play important roles in the design, particularly within the tropical climate of Mataram, Lombok. Carefully considered openings help introduce daylight into the interior, while the spatial arrangement supports a comfortable atmosphere for everyday activities. These elements contribute to making a compact house feel more open, welcoming, and connected to its surroundings.
The transformation also demonstrates how a property originally developed as subsidized housing can achieve the spatial quality and architectural character commonly associated with contemporary commercial residences. While the land area remains limited, a complete redesign creates opportunities to improve functionality, privacy, aesthetics, and the overall residential experience. The intention is not simply to make the house appear more expensive, but to create a better living environment through thoughtful architectural decisions.
As an architecture studio based in Mataram, Tata Tata Architects believes that limited land should not prevent homeowners from creating comfortable and meaningful living spaces. Small house design and residential redevelopment require careful attention to spatial efficiency, particularly in urban residential areas where expanding the property may not be possible.
Developed in 2023, this project represents an approach to modern residential architecture in Lombok that focuses on maximizing the potential of existing land. From a modest subsidized house to a completely redesigned private residence, the transformation illustrates how architectural planning can significantly change the way a home functions and feels without increasing the size of its plot.
Ultimately, the value of a home is not determined by how much land it occupies, but by how thoughtfully that space is designed. Even on a small residential plot, architecture can create room for comfort, privacy, family interaction, and the everyday experiences that make a house truly feel like home.

Address
Gg. Persatuan Timur No.6, Turida, Kec. Sandubaya, Kota Mataram, Nusa Tenggara Bar. 83232
Contacts
+62 813-9449-1444 (Phone/ WA)
official@tatatataarchitects.com (Email)