NH + AK House Ampenan
Tata Tata Architects
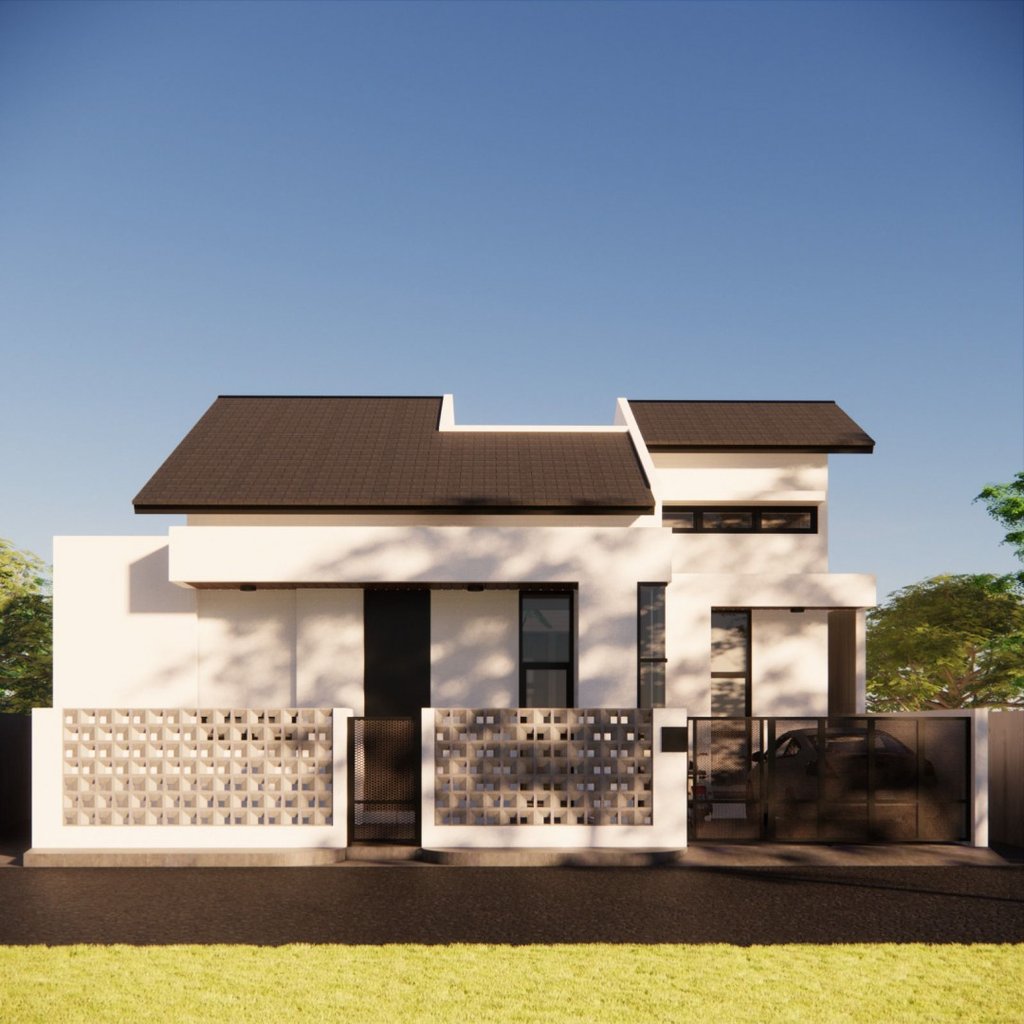
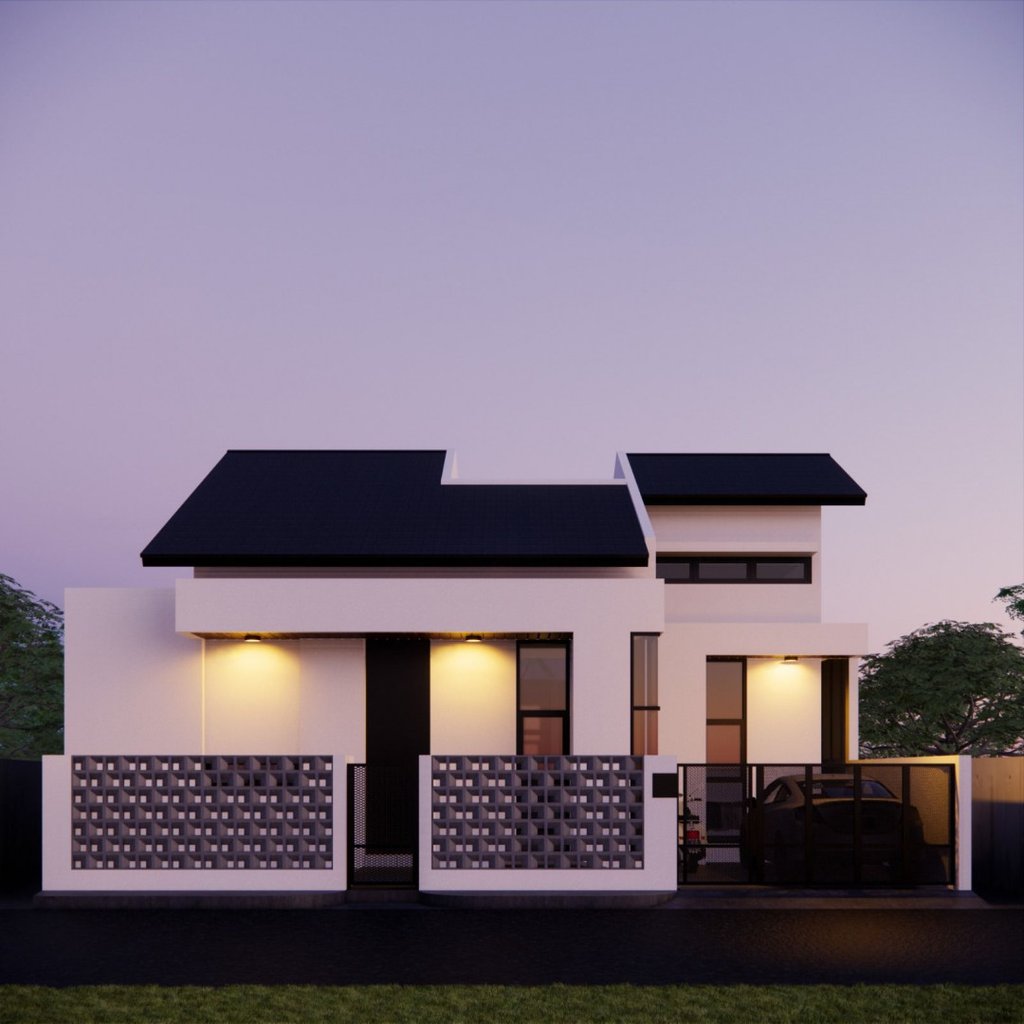
NH+AK House is a modern tropical residential architecture project located in Pejeruk, Ampenan, Mataram, Lombok, Indonesia. Designed by Alvath Tembria in 2021 as one of our early residential projects in Lombok, the house explores how a limited urban plot can accommodate a comfortable family residence through natural lighting, high ceilings, carefully considered geometry, and an unconventional approach to indoor and outdoor living. Situated on a 156.62-square-meter site within a relatively dense residential neighborhood, the project challenges the idea that compact urban houses must sacrifice openness, greenery, or spatial quality.
The architectural concept began with a predominantly white color palette, establishing a clean and minimalist character throughout the building. White surfaces were chosen to create a bright interior atmosphere, allowing natural daylight, shadows, and architectural proportions to become important elements of the design. Rather than introducing excessive decorative features, the house explores the relationship between simple geometric forms, spatial composition, and the changing quality of light throughout the day. This approach became part of our early exploration of modern minimalist house design in Mataram, where architectural expression could emerge from the arrangement of spaces rather than ornamentation.
One of the most distinctive features of NH+AK House is its inner courtyard, positioned at the center of the residence. Despite the limited land area, we deliberately allocated part of the building footprint to an open-air garden, creating a void that allows sunlight, fresh air, and even rain to enter the heart of the house. In a compact residential development, sacrificing usable floor area for an open courtyard may seem unconventional. However, we considered this central garden an essential architectural element rather than unused space, providing environmental and spatial qualities that enclosed rooms alone could not offer.
The inner courtyard becomes the main orientation point for the surrounding rooms. Instead of directing every space exclusively toward the street or neighboring properties, the architectural layout establishes an internal landscape that can be experienced from different areas of the house. The presence of greenery, daylight, and changing weather conditions creates a closer relationship between everyday domestic activities and the natural environment. Rain becomes something that can be seen and experienced from within the residence, bringing a different atmosphere to tropical urban living.
Beyond its visual character, the central courtyard was designed to support natural ventilation and daylight distribution. Openings around the void provide opportunities for cross ventilation, allowing air to circulate between different parts of the house. Combined with high ceilings in selected areas, this spatial strategy helps create a more open interior environment within the warm coastal climate of Ampenan, Lombok. The design explores how passive architectural solutions can contribute to residential comfort through building configuration, rather than relying entirely on mechanical cooling.
The landscape design was also carefully considered. Tropical foliage, including plants selected for their suitability within a confined courtyard, was proposed to introduce greenery without creating unnecessary risks to the surrounding building elements. The intention was to establish a small internal garden that could soften the predominantly white architecture while maintaining a manageable relationship between planting, foundations, and the available space.
The original residential program was developed around the needs of a family, accommodating a master bedroom, two children's bedrooms, and an additional bedroom within an efficient spatial arrangement. High ceilings were initially introduced to improve the sense of volume and comfort in selected areas. However, as construction progressed, the client began exploring the possibility of utilizing part of this vertical space for an additional function. This led to the introduction of a mezzanine above the master bedroom, transforming an area originally intended as a double-height volume into a more functional part of the residence.
The mezzanine became an important example of how architectural design can evolve during the construction process. By reconsidering the available vertical space, the house gained an additional room without expanding its original footprint. The upper area could accommodate a bedroom or other private activities, demonstrating the potential of mezzanine design in compact residential architecture. The decision also required reconsidering the relationship between ceiling height, circulation, privacy, and the spatial proportions of the surrounding rooms.
Connected to the upper-level area, an outdoor balcony provides views toward the surrounding residential neighborhood of Ampenan. Unlike the inward-looking atmosphere of the central courtyard, this elevated terrace establishes a visual relationship with the wider urban environment. From this position, residents can observe the rooftops, neighboring houses, and everyday character of the surrounding community. The contrast between the private inner courtyard and the outward-facing balcony creates two different ways of experiencing the house and its location.
Other outdoor spaces were developed along the side and rear portions of the residence. These smaller gardens extend the architectural experience beyond the central courtyard, offering additional opportunities for relaxation and interaction with the outdoors. The side garden, in particular, was explored as an intimate place to sit and spend time, showing how narrow residual spaces around a building can become meaningful parts of a residential layout when carefully designed.
The kitchen follows a minimalist approach, prioritizing practical organization, clean surfaces, and efficient use of space. Together with the surrounding living areas, it contributes to a residential environment where everyday functions are integrated into a coherent architectural composition. The relationship between these interior spaces and the central courtyard helps maintain a sense of openness despite the relatively compact building footprint.
For Tata Tata Architects, NH+AK House represents an important period of architectural exploration in Lombok. As one of our early projects, it provided an opportunity to investigate geometric composition, building proportions, natural lighting, and the possibilities of designing around an internal courtyard. The project was also shaped by the evolving needs of its occupants, particularly through the introduction of the mezzanine during construction.
Located in Pejeruk, Ampenan, within the city of Mataram, NH+AK House illustrates an approach to modern tropical house design that responds to the challenges of compact urban residential plots. Rather than maximizing enclosed floor area at every opportunity, the design gives importance to natural light, ventilation, greenery, and the relationship between indoor and outdoor spaces.
The project reflects our belief that small land does not necessarily require small architectural ambitions. Through its predominantly white composition, central open-air courtyard, high ceilings, adaptable mezzanine, and carefully integrated gardens, NH+AK House demonstrates how thoughtful residential architecture can create a more generous living experience within a limited site in Lombok, Indonesia.
Address
Gg. Persatuan Timur No.6, Turida, Kec. Sandubaya, Kota Mataram, Nusa Tenggara Bar. 83232
Contacts
+62 813-9449-1444 (Phone/ WA)
official@tatatataarchitects.com (Email)