Masjid Al-Madani Serang
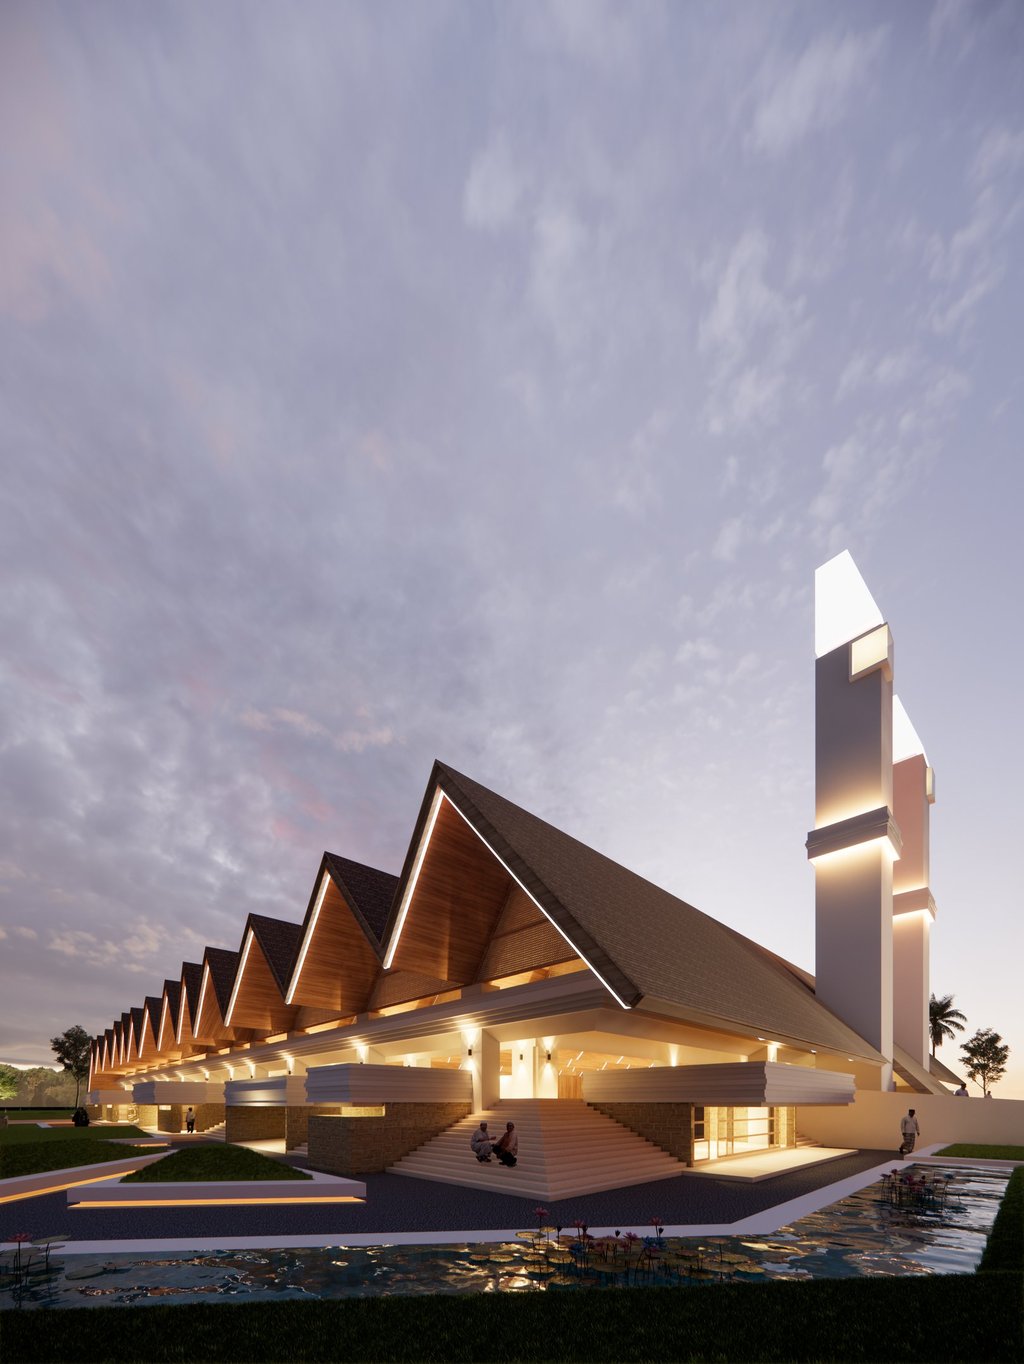
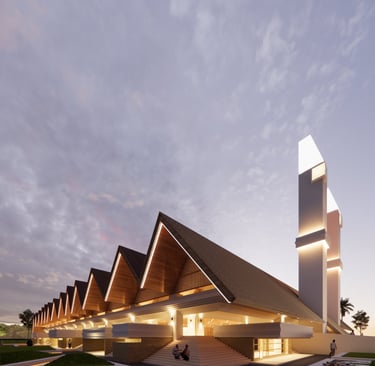
Masjid Al-Madani is a large-scale mosque and Islamic Center project located in Serang, Banten, Indonesia, designed by Tata Tata Architects. Developed on a site of more than 18,000 square meters, the project explores the relationship between contemporary Islamic architecture, local cultural identity, and the social role of religious buildings. Beyond serving as a place of worship, the mosque is envisioned as a center for Islamic education, community activities, and social interaction.
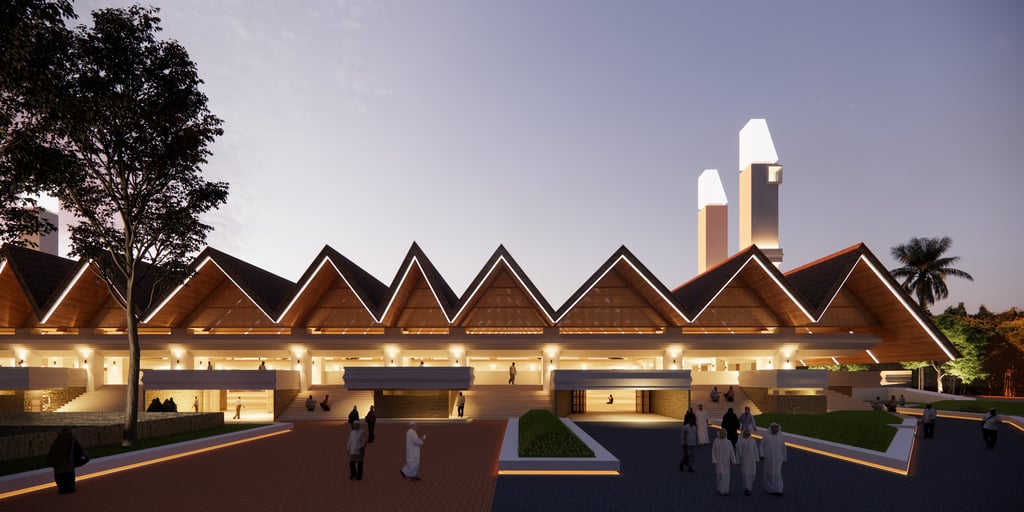
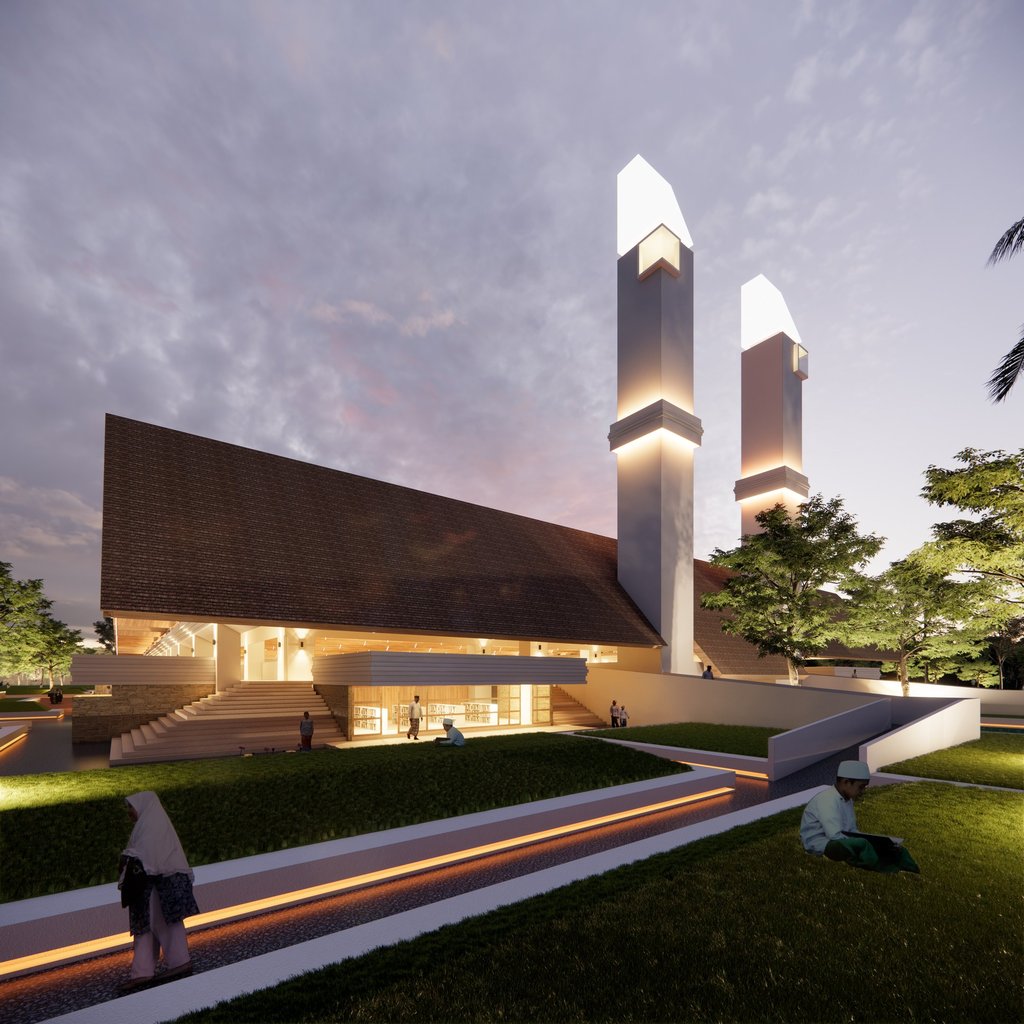
The architectural concept draws inspiration from Leuit Baduy, a traditional rice storage structure associated with the indigenous Baduy community of Banten. Its distinctive roof form becomes a central element of the mosque's architectural identity, translating local vernacular architecture into a contemporary religious building. Rather than relying solely on conventional mosque forms, the design explores how regional architectural heritage can contribute to a modern Islamic Center while maintaining the spiritual character of the building.
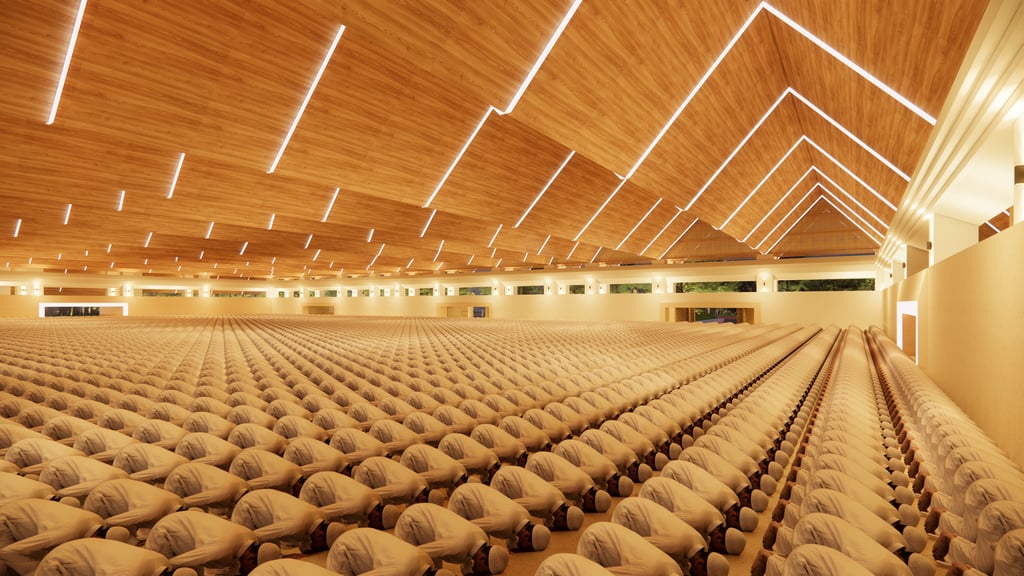
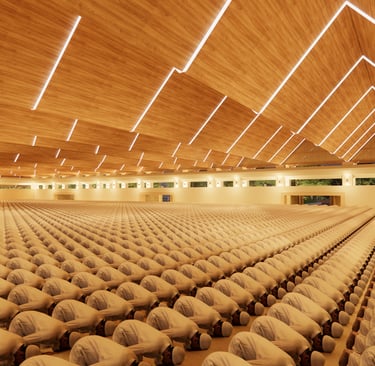
One of the main considerations in designing Masjid Al-Madani was accommodating a large congregation within a comfortable and accessible prayer environment. The main prayer hall is designed to accommodate more than 5,000 worshippers within a single-level space, allowing the congregation to gather without separation across multiple floors. This approach emphasizes spatial continuity, accessibility, and a shared experience of worship, particularly during Friday prayers, Ramadan, Eid celebrations, and other major Islamic gatherings.
The prayer hall is conceived as a spacious, open environment where natural light contributes to a calm and welcoming atmosphere. The relationship between the roof structure, interior volume, and spatial organization plays an important role in shaping the architectural experience. The design aims to balance the monumental scale of a grand mosque with the simplicity and tranquility appropriate for prayer and reflection.
Accessibility is another important aspect of the architectural planning. By organizing the primary worship area on a single level, the mosque provides a more direct and convenient circulation experience for visitors of different ages and physical abilities. The arrangement also supports the movement of large congregations, an essential consideration in the architectural design of mosques and Islamic Centers with significant visitor capacity.
Beyond its religious function, Masjid Al-Madani is planned as a community-oriented Islamic Center, incorporating spaces for educational programs, religious discussions, social gatherings, and other activities. This broader program reflects the role of a mosque as more than a place for daily prayers. In Islamic communities, mosques have historically served as important centers for learning, communication, and collective activities, and this project seeks to continue that relationship through contemporary architectural planning.
The design also considers the relationship between the building and its surrounding environment. With a site area exceeding 18,000 square meters, the masterplan provides an opportunity to organize the mosque and its supporting facilities as a unified religious complex. Building placement, pedestrian circulation, accessibility, and the relationship between indoor and outdoor spaces are important considerations in creating an environment capable of supporting both everyday activities and larger religious gatherings.
As an architecture studio based in Lombok, Indonesia, Tata Tata Architects approaches mosque architecture through an understanding of function, cultural context, and architectural expression. Masjid Al-Madani represents our exploration of contemporary mosque design in Indonesia, where traditional architectural references can be reinterpreted to meet modern spatial and community needs.
Through our philosophy of New Minimalism — Art Follows Function, we believe that architectural identity should emerge from meaningful design decisions. In Masjid Al-Madani, the influence of traditional Baduy architecture, the organization of the prayer hall, and the relationship between religious and community functions contribute to an architectural concept that is both culturally grounded and contemporary.
Located in Serang, Banten, on the island of Java, Masjid Al-Madani reflects the potential of modern Islamic architecture to bring together religious values, regional identity, and public life. The project aims to create a welcoming environment for worship, education, and community development while demonstrating how mosque architecture in Indonesia can respond to local traditions without losing its contemporary relevance.
For Tata Tata Architects, Masjid Al-Madani represents an opportunity to explore architecture at a larger civic and religious scale. The project reflects our belief that thoughtful architectural design can contribute not only to the physical environment but also to the social and spiritual experiences of the communities it serves.
Address
Gg. Persatuan Timur No.6, Turida, Kec. Sandubaya, Kota Mataram, Nusa Tenggara Bar. 83232
Contacts
+62 813-9449-1444 (Phone/ WA)
official@tatatataarchitects.com (Email)