Kava Coffee & Eatery
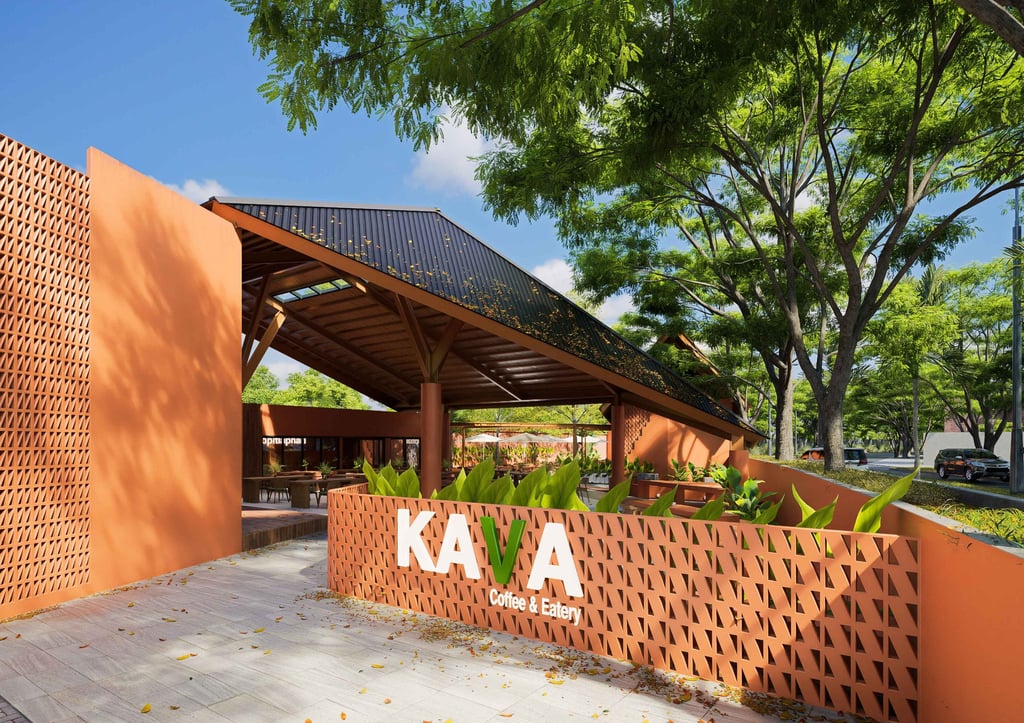
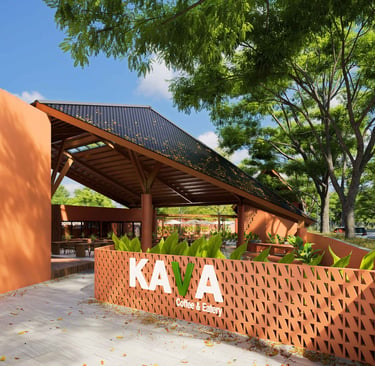
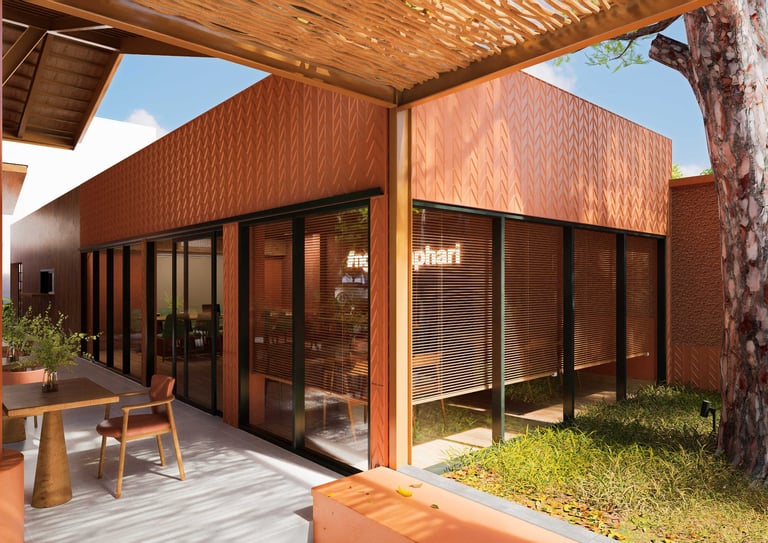
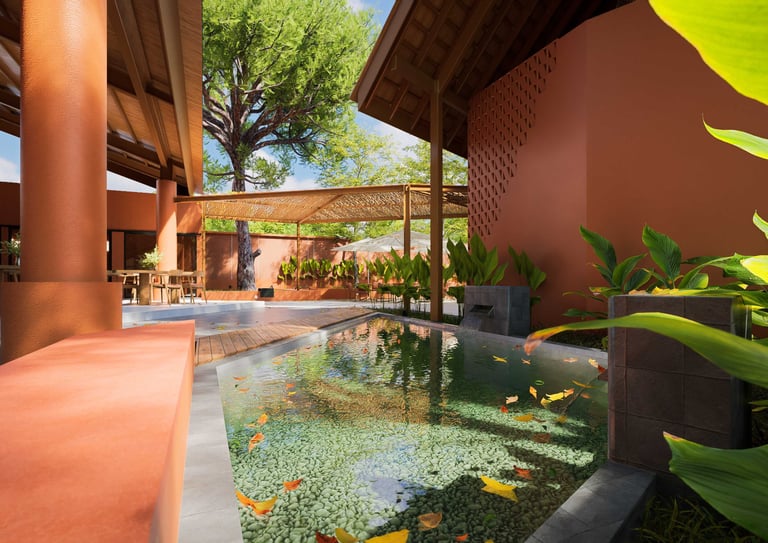
Kava Coffee & Eatery is a commercial architecture and interior design project by Tata Tata Architects, an architecture studio based in Mataram, Lombok, Indonesia. Our approach focused on creating a comfortable and functional environment where different activities could naturally come together.
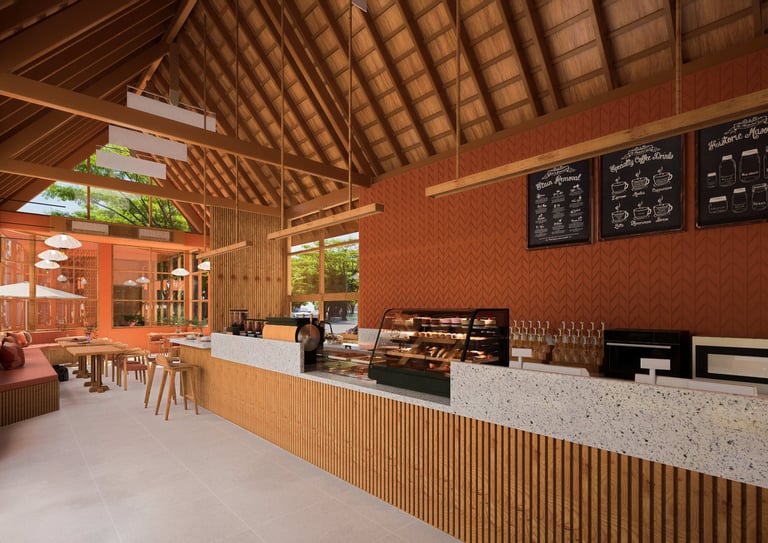
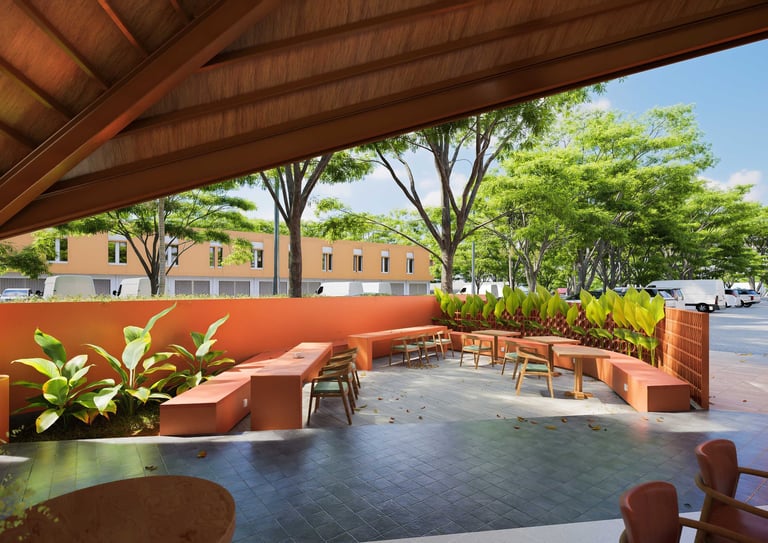
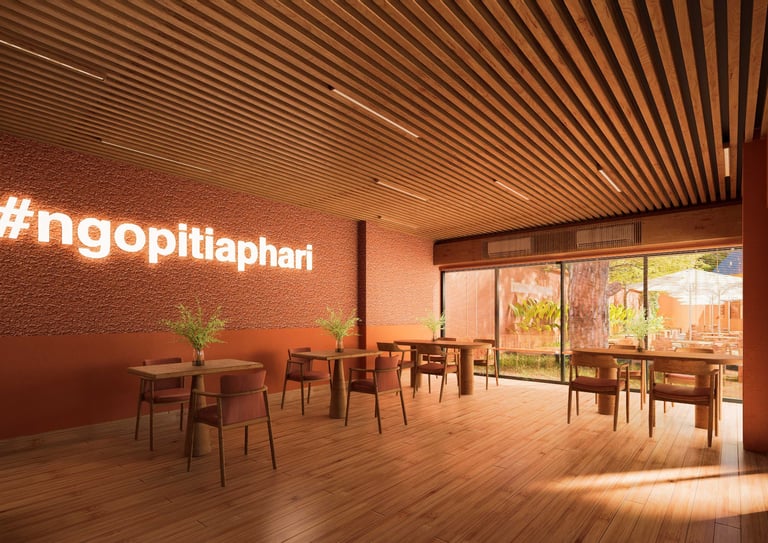
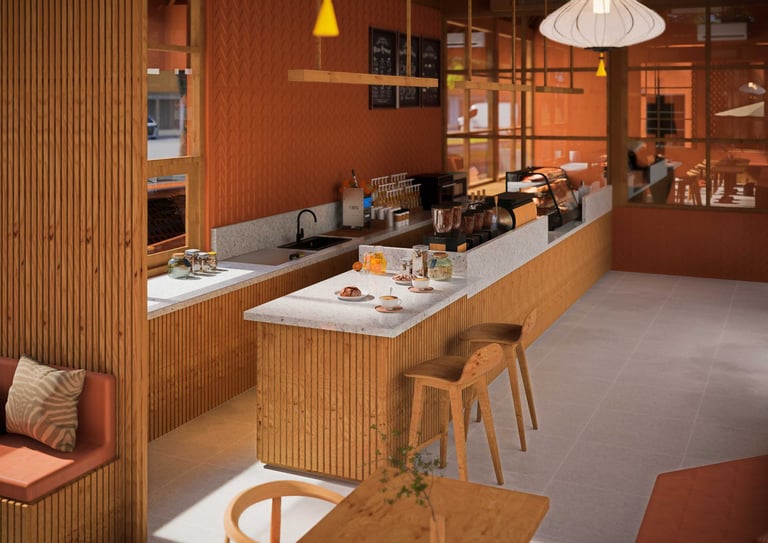
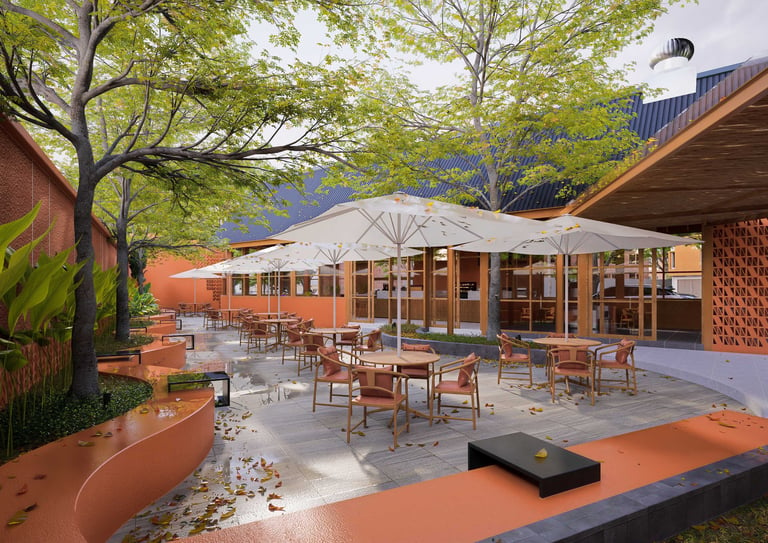
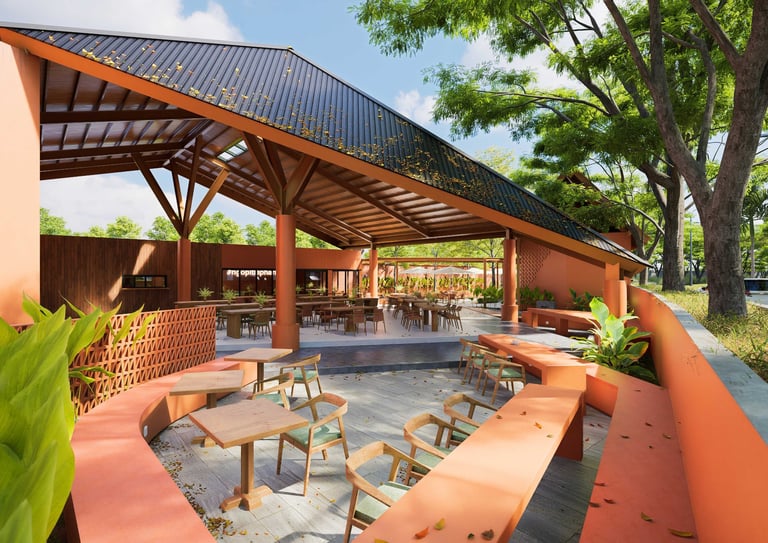
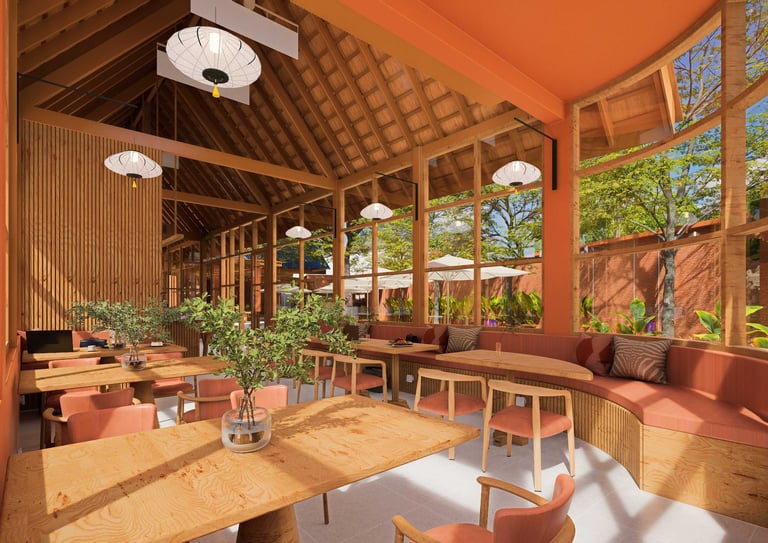
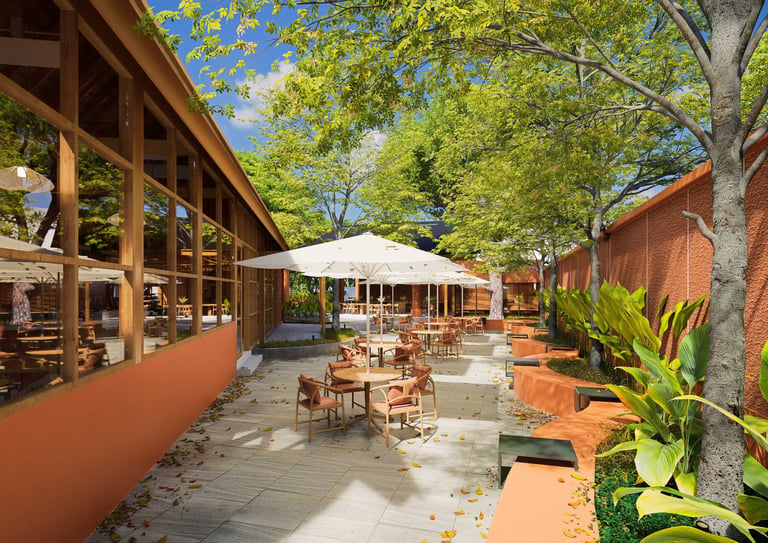
The layout brings together several spaces with different purposes, including an outdoor family area, a quiet coworking space, an efficient kitchen, and a coffee roasting area designed to be visually engaging for visitors. We also incorporated a drive-thru, offering a convenient option for customers who want to grab their coffee on the go.
For the interior, we chose an earthy color palette to create a warm, natural, and homey atmosphere. Warm lighting complements the materials and colors, making the space feel more relaxed, welcoming, and comfortable throughout the day.
As architects and interior designers in Lombok, we believe that good commercial design should balance aesthetics, functionality, and the experience of its visitors. For a coffee shop, this means understanding how people move, interact, work, and spend time within the space. Every design decision, from spatial planning to lighting and material selection, contributes to the overall experience.
Through Kava Coffee & Eatery, we explored how contemporary café architecture and interior design can bring together hospitality, comfort, and everyday functionality. We hope this space becomes more than just a place to enjoy coffee, but also a place where families and friends can gather, share stories, and create happy memories.
Thank you to Varindo and Kava for trusting Tata Tata Architects with this project.
Address
Gg. Persatuan Timur No.6, Turida, Kec. Sandubaya, Kota Mataram, Nusa Tenggara Bar. 83232
Contacts
+62 813-9449-1444 (Phone/ WA)
official@tatatataarchitects.com (Email)