DS House
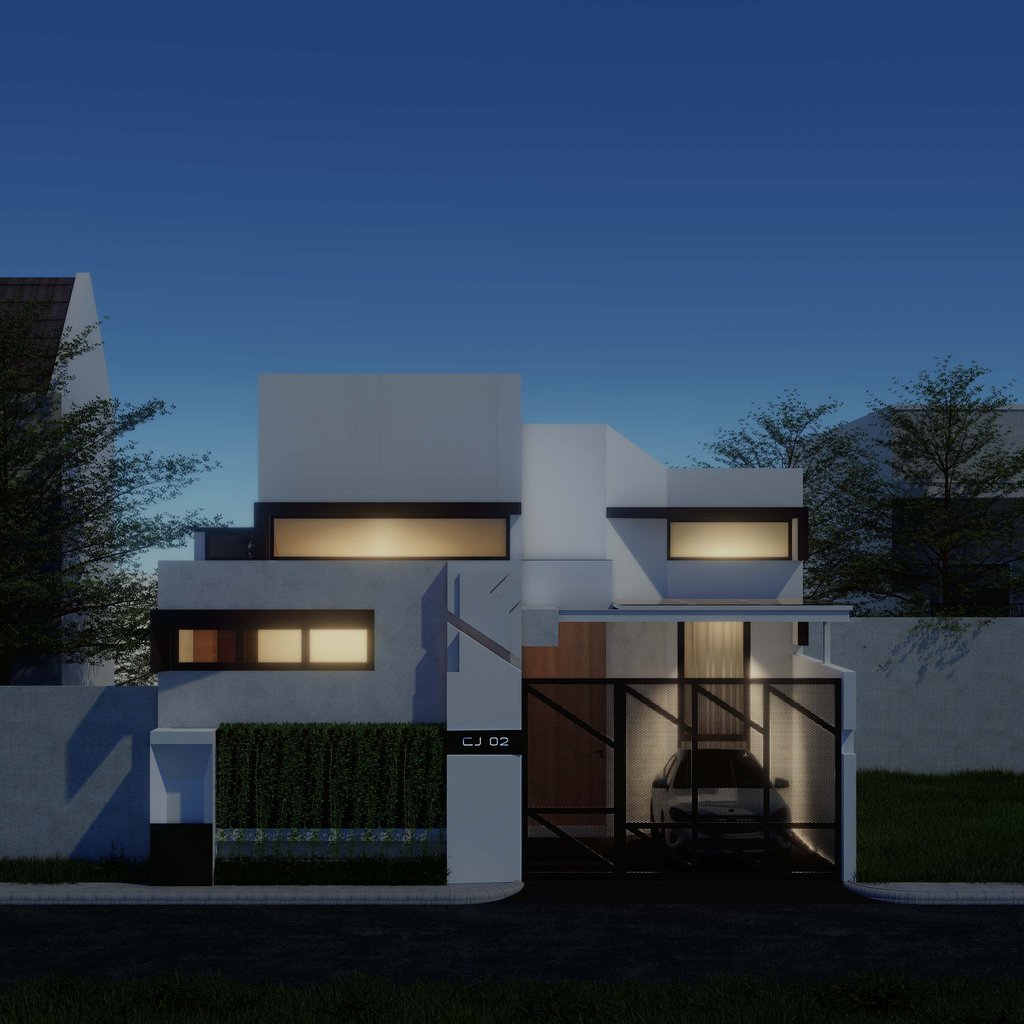
Nirmana House is a compact modern residential architecture project designed by Tata Tata Architects, an architecture studio based in Mataram, Lombok, Indonesia. Built around the challenges of a limited site of approximately 100 square meters, the project explores how thoughtful spatial planning and contemporary architectural design can create a comfortable family home without requiring a large plot of land.
The residence accommodates three bedrooms, an open-plan dining area connected to the kitchen, a dedicated workspace, and a family living area designed with privacy in mind. Each space is carefully organized to maximize functionality while maintaining a sense of openness and comfort. The design focuses on efficient circulation, practical room proportions, and the relationship between shared and private spaces, allowing different daily activities to take place naturally within a compact footprint.
The architectural character of Nirmana House is expressed through a dynamic composition of geometric volumes and clean, contemporary lines. Simple forms are arranged to create depth, contrast, and visual interest across the façade. Glass elements introduce natural daylight into the interior while reinforcing the building's modern architectural identity. Rather than relying on excessive ornamentation, the design uses proportion, solid and transparent surfaces, and the relationship between architectural elements to establish a distinctive appearance.
Greenery incorporated into the front of the residence softens the geometric composition and creates a visual connection between the building and its surroundings. This combination of contemporary architecture and natural elements contributes to a welcoming residential atmosphere, particularly within the tropical environment of Lombok, Indonesia.
The name Nirmana, associated with the idea of creation or manifestation, reflects the intention behind the project. The house is conceived not simply as a collection of rooms, but as a living environment shaped by the routines, needs, and personal experiences of its occupants. Every design decision considers how the residents will move through, interact with, and experience the spaces throughout the day.
As a residential architecture project in Lombok, Nirmana House demonstrates how compact house design can respond to the growing need for efficient living spaces on smaller urban plots. Through careful space planning, natural lighting, and a balanced architectural composition, the project explores the possibilities of modern minimalist house design without compromising essential residential functions.
Following the design philosophy of Tata Tata Architects, New Minimalism — Art Follows Function, Nirmana House emphasizes the importance of purposeful architectural decisions. Every line, proportion, and spatial relationship contributes to the overall composition, reflecting our belief that even a modest residential project deserves thoughtful architectural expression.
Nirmana House represents our approach to contemporary residential architecture in Mataram and Lombok, where functionality, aesthetics, privacy, and everyday comfort are considered as interconnected elements. The project illustrates that a limited land area does not necessarily limit architectural potential, but instead encourages a more precise and intentional approach to design.


Address
Gg. Persatuan Timur No.6, Turida, Kec. Sandubaya, Kota Mataram, Nusa Tenggara Bar. 83232
Contacts
+62 813-9449-1444 (Phone/ WA)
official@tatatataarchitects.com (Email)