BD + NA House
Tata Tata Architects
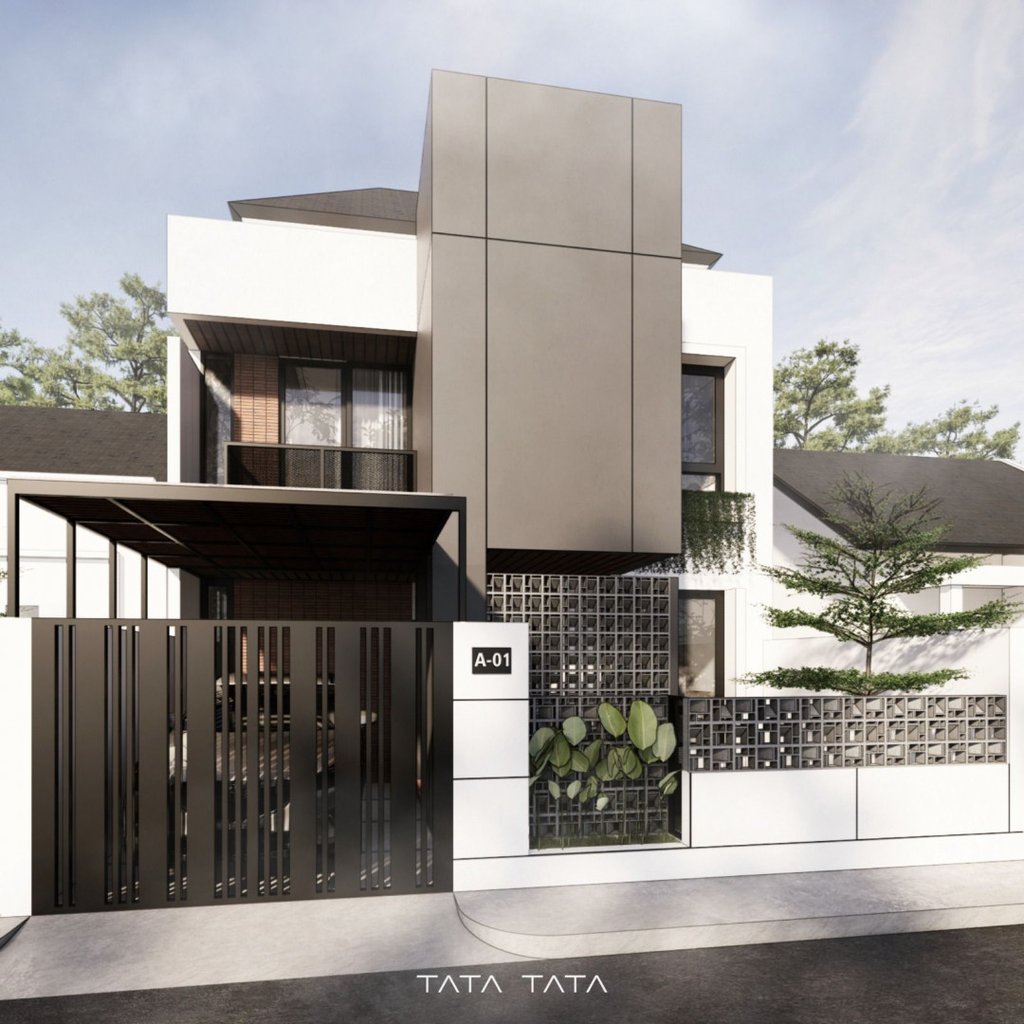
Mataram Residence is a residential renovation and extension project designed by Tata Tata Architects, an architecture studio based in Mataram, Lombok, Indonesia. Developed in 2022, the project transforms an existing single-story developer-built house into a contemporary two-story family residence. The design explores how a standard commercial housing unit can be reimagined through thoughtful architectural planning, creating a more spacious, functional, and personalized living environment without requiring additional land.
One of the defining aspects of Mataram Residence is the decision to preserve selected portions of the original building walls. Rather than demolishing the entire house, the architectural approach focuses on integrating suitable existing elements into the new design. This strategy reflects an important consideration in residential renovation: understanding what can be retained, improved, or transformed before introducing new construction. By reducing unnecessary demolition, the project explores a more resource-conscious approach to house renovation in Lombok while maintaining the flexibility needed to develop a completely different spatial experience.
The main design concept introduces an open-plan ground floor, bringing the living room, dining area, and other communal activities into a more connected environment. The arrangement encourages natural interaction between family members while creating a greater sense of openness within the existing residential footprint. By minimizing unnecessary spatial divisions, the design allows different activities to share a continuous living environment, making everyday circulation more efficient and comfortable.
In contrast, the second floor is dedicated to private living spaces, creating a clear distinction between communal activities and personal areas. This vertical organization is particularly relevant to two-story house design in Indonesia, where residential plots within established housing developments often have limited room for horizontal expansion. By developing the building upward, the residence gains additional usable space while preserving the ground floor for family interaction and shared activities.
The transformation from a single-story house into a two-story residence requires careful coordination between architectural design and structural planning. Existing building conditions, foundation capacity, wall configurations, stair placement, and new structural requirements must be considered before construction. For this project, the architectural challenge was to develop a new residential layout while identifying opportunities to incorporate portions of the original developer-built house into the overall composition.
Located in Mataram, Lombok, the residence also presents an opportunity to consider the relationship between modern house design and tropical living conditions. Natural lighting, ventilation, privacy, and comfortable circulation are important aspects of residential architecture in Indonesia. These considerations help guide the development of spaces that support everyday family activities while responding to the warm climate of Lombok.
The project demonstrates how renovating an existing house can offer an alternative to purchasing a larger property or completely rebuilding from the ground up. For homeowners considering house extensions, second-floor additions, or complete home remodeling in Mataram and other parts of Lombok, careful architectural planning can help maximize the potential of an existing residential property. The objective is not simply to increase the number of rooms, but to improve how the entire house functions as a connected living environment.
Mataram Residence also explores a contemporary approach to minimalist residential architecture. Rather than relying on complicated architectural forms, the design prioritizes efficient spatial organization, practical circulation, and a clear relationship between public and private areas. The result is a residential concept that responds to the changing needs of family life while maintaining a simple and functional architectural character.
As a Lombok-based architecture studio, Tata Tata Architects works on residential architecture, private house design, home renovations, and architectural extensions. Mataram Residence reflects our approach to transforming existing properties through considered design decisions, where retaining suitable building elements can become part of a new architectural identity rather than a limitation.
Completed at the architectural design stage in 2022, Mataram Residence illustrates the potential of residential renovation and two-story home development within established housing neighborhoods in Lombok. By preserving selected existing walls and reorganizing the building around an open-plan ground floor and private upper level, the project demonstrates how architectural design can transform a conventional developer-built house into a more functional, comfortable, and contemporary family home.


Address
Gg. Persatuan Timur No.6, Turida, Kec. Sandubaya, Kota Mataram, Nusa Tenggara Bar. 83232
Contacts
+62 813-9449-1444 (Phone/ WA)
official@tatatataarchitects.com (Email)