AT + E House Yogyakarta
Tata Tata Architects
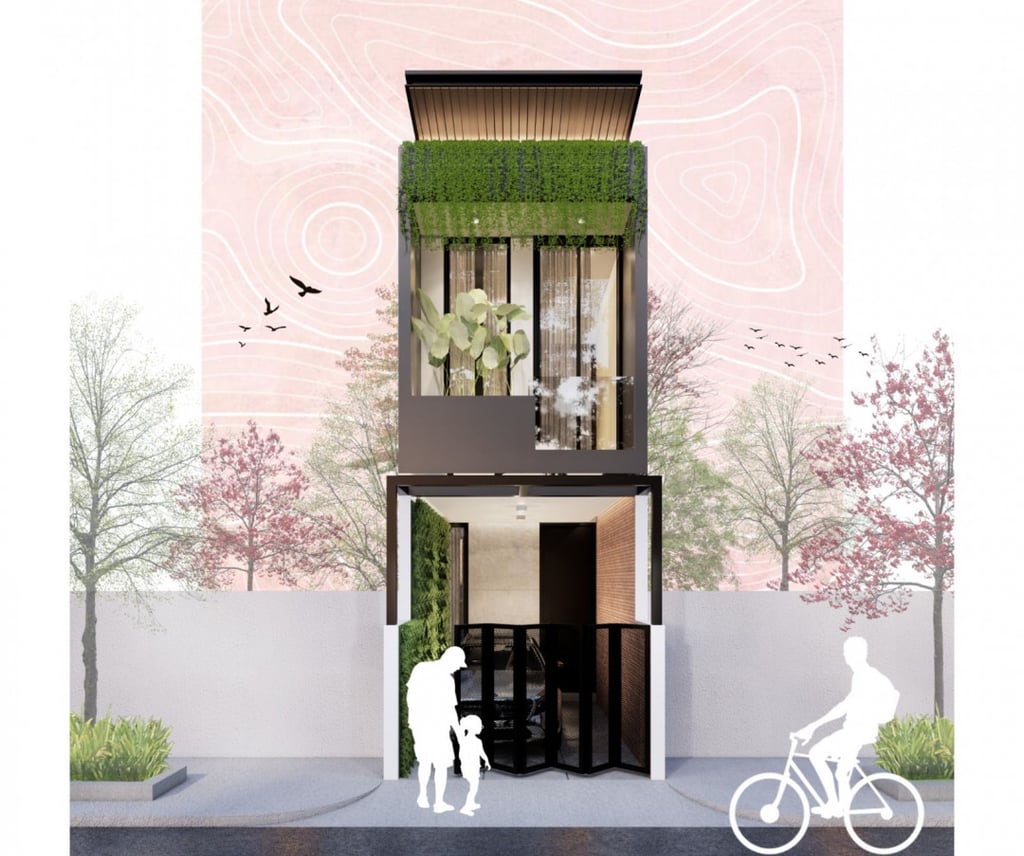
This compact residential architecture project, designed by Tata Tata Architects in Yogyakarta, Indonesia, in 2022, explores the possibilities of creating a comfortable family home on a limited plot of land. The project reflects an approach to modern residential design where spatial efficiency, functionality, and architectural creativity become essential elements in transforming a small site into a meaningful living environment.
Designing a house on a limited site requires a different way of thinking. Every square meter becomes valuable, and every architectural decision influences how the residents experience their home. Rather than seeing limited land as a restriction, we approach it as an opportunity to explore more thoughtful spatial arrangements, practical circulation, and creative solutions that respond to the everyday needs of the occupants.
The concept of compact house design is not simply about fitting as many rooms as possible into a small building. It is about understanding the relationship between spaces, maintaining comfortable proportions, and creating a balance between communal activities and personal privacy. A well-planned small house can provide a comfortable living experience when its functions are carefully organized around the people who use it.
In modern minimalist residential architecture, simplicity becomes an important part of spatial efficiency. Reducing unnecessary elements and prioritizing essential functions allows the architecture to make better use of the available area. Natural lighting, ventilation, furniture arrangement, and the relationship between different rooms are important considerations in developing a home that feels comfortable without depending on a large building footprint.
Yogyakarta, a city known for its rich cultural heritage and evolving urban residential environment, provides an interesting context for contemporary house design. As residential areas develop and land availability becomes more limited, compact housing presents opportunities to reconsider traditional expectations of space and comfort. Thoughtful architectural planning can help homeowners create personalized living environments while responding to the realities of smaller urban plots.
For Tata Tata Architects, an architecture studio based in Lombok, Indonesia, this residential design project in Yogyakarta represents our exploration of small house architecture beyond our home region. We believe that the quality of a home should not be measured solely by its size, but by how effectively its spaces support everyday activities, family relationships, and personal comfort.
A home is ultimately shaped by the people who live within it. Architecture provides the physical environment, but daily routines, shared experiences, and family memories gradually give that space its meaning. Through this project, we explore how a modest residential plot can offer opportunities for thoughtful design, demonstrating that limited land does not have to limit the possibilities of creating a comfortable and meaningful home.
Designed in 2022, this project reflects our approach to compact residential architecture in Yogyakarta, combining spatial efficiency, contemporary house design, and the belief that even a small home deserves careful architectural consideration.


Address
Gg. Persatuan Timur No.6, Turida, Kec. Sandubaya, Kota Mataram, Nusa Tenggara Bar. 83232
Contacts
+62 813-9449-1444 (Phone/ WA)
official@tatatataarchitects.com (Email)